93 Kenneth Place
Courtesy of Daniel Gale Sothebys Intl Rlty, Robyn Goldowski Listing Contact: 516-670-1700 
Sold

93 Kenneth Place

93 Kenneth Place, New Hyde Park, NY 11040

$1,100,000
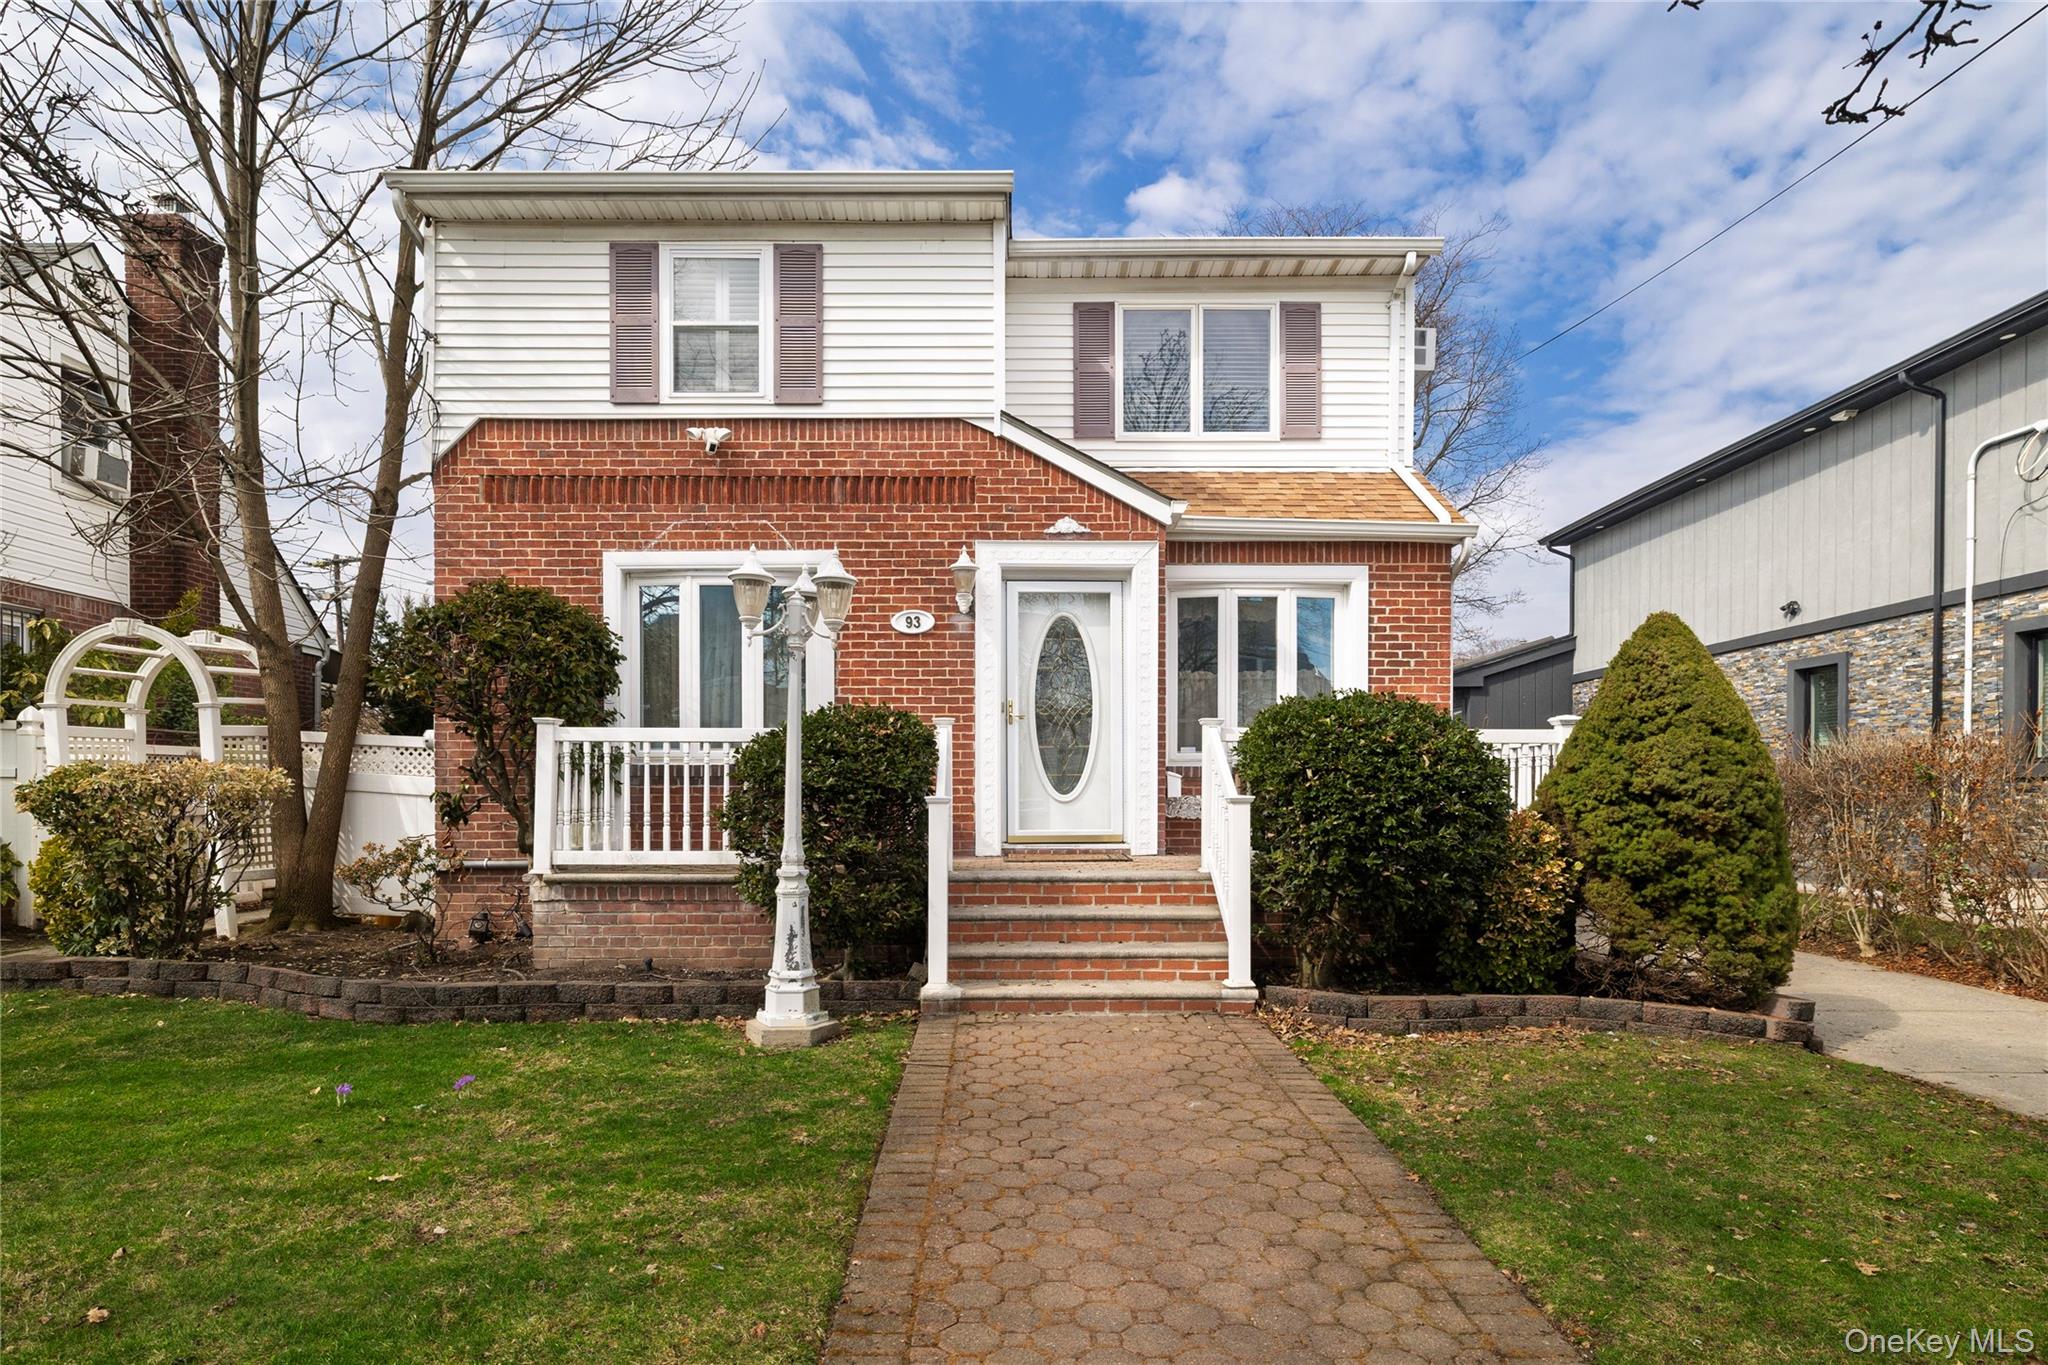
Meticulously maintained and thoughtfully cared for, this spacious and versatile single-family residence offers pristine curb appeal, featuring an attractive brick and siding facade and a welcoming front porch, all set on a quiet residential block in the heart of New Hyde Park within the New Hyde Park-Garden City Park Elementary and Sewanhaka Central-New Hyde Park Memorial High School districts.
Offering approximately 2,440 square feet of living space, the home features a flexible layout well-suited for extended or multi-generational living. The main level includes expansive living and dining rooms, an eat-in kitchen, and a bright, windowed den with sliding doors leading to a backyard entertaining deck. Two well-proportioned bedrooms and a full bath complete this level, with hardwood floors beneath the carpeting in several rooms. Additional highlights include Andersen windows throughout, gas cooking and heating, and major system updates including a young roof, and boiler.
The recently updated second level offers three additional bedrooms and a spacious full bath with whirlpool tub and separate shower, along with a thoughtfully arranged living space. Luxury vinyl plank flooring, laundry, plantation shutters, french doors, multiple skylights, and LED recessed lighting create an airy, welcoming atmosphere. A private deck off the upper-level living area provides a seamless indoor-outdoor connection.
A fully finished lower level adds a self-contained living area with multiple rooms, a full bath, and a private entrance, further enhancing versatility for extended living.
Situated on a fenced 50 x 100 lot, the property includes a detached 1.5-car garage with heat and electric, currently used as a gym. Ideally located near shopping, transportation, and the city line.

5
beds

2
baths

2,440 Sq.Ft. LIVING AREA

5,000 Sq.Ft. lot

Robyn Goldowski

Robyn Goldowski

Features & Amenities

Interior

  • total bedrooms5
  • Total bathrooms2
  • full bathrooms2
  • Laundry room In Basement, Multiple Locations
  • Flooring Carpet, Hardwood, Vinyl
  • APPLIANCES Dryer, Gas Range, Microwave, Refrigerator, Washer, Gas Water Heater
  • other interior Features First Floor Bedroom, First Floor Full Bath, Breakfast Bar, Eat-in Kitchen, Formal Dining, In-Law Floorplan, Master Downstairs, Recessed Lighting

Area & Lot

  • Status Sold
  • Date Sold June 24, 2026
  • Living Area2,440 Sq.Ft.
  • Lot Area5,000 Sq.Ft.
  • MLS® ID961299
  • TypeResidential
  • YEAR BUILT1940
  • Architecture StylesColonial
  • Elementary SchoolHillside Grade School
  • Middle SchoolNew Hyde Park Memorial High School
  • High SchoolNew Hyde Park Memorial High School
  • School DistrictSewanhaka Central

Exterior

  • STORIES3
  • Garage Space1.5
  • water SourcePublic
  • utilitiesCable Available, Electricity Connected, Natural Gas Connected, Sewer Connected
  • lot featuresLevel
  • parkingDriveway, Garage, Heated Garage, On Street
  • HEAT TYPEBaseboard, Natural Gas
  • AIR CONDITIONINGWall/Window Unit(s)
  • sewerPublic Sewer
  • security FeaturesSecurity Lights, Video Cameras

Financial

  • Sales Price$1,100,000
  • Real Estate Tax $15,720/yr

Work With Robyn

Her approach to home buying and selling is rooted in her integrity, responsiveness, and keen attention to detail. She knows that buying or selling a home represents not only a significant investment but also a milestone and a new chapter in one’s life.

Follow Me on Instagram