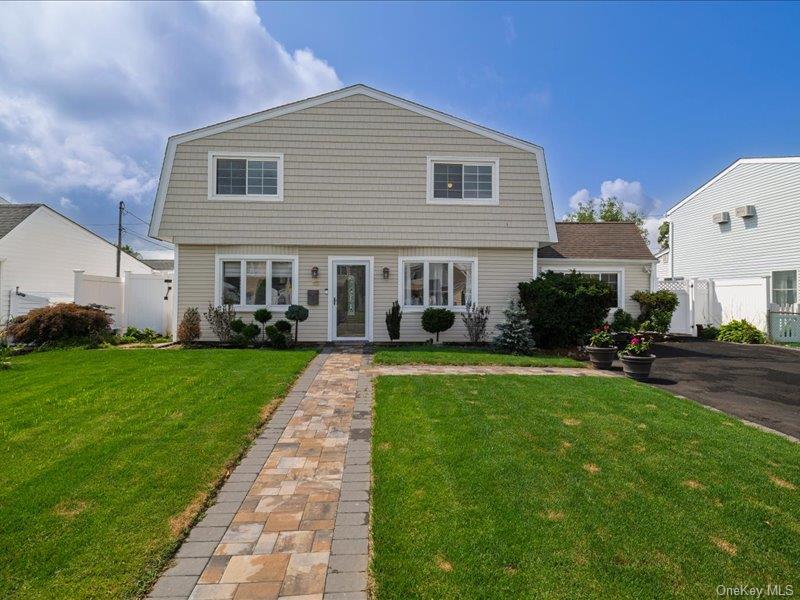
Beige two-story home with a paved front walkway and broad green lawn.
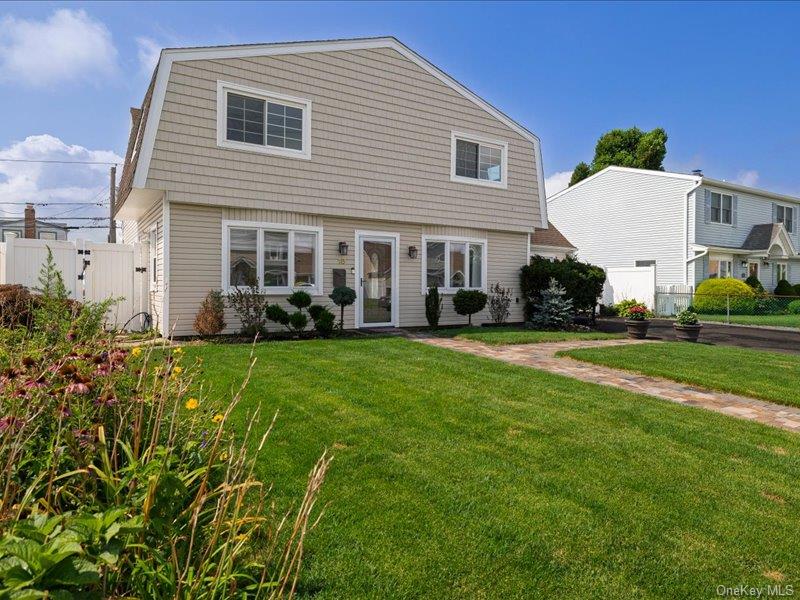
Beige two-story house with white trim, a landscaped front lawn, and a paved walkway.
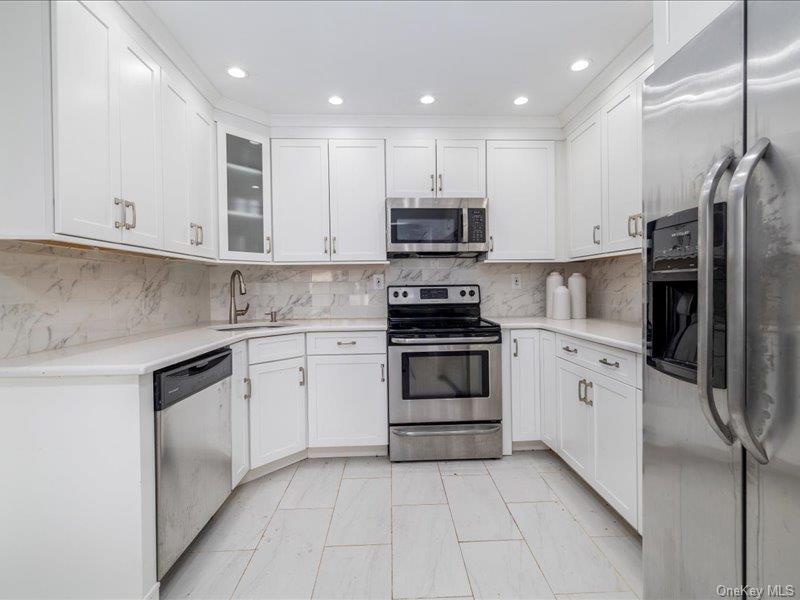
Bright kitchen with white cabinets, stainless steel appliances, and a marble-look backsplash.
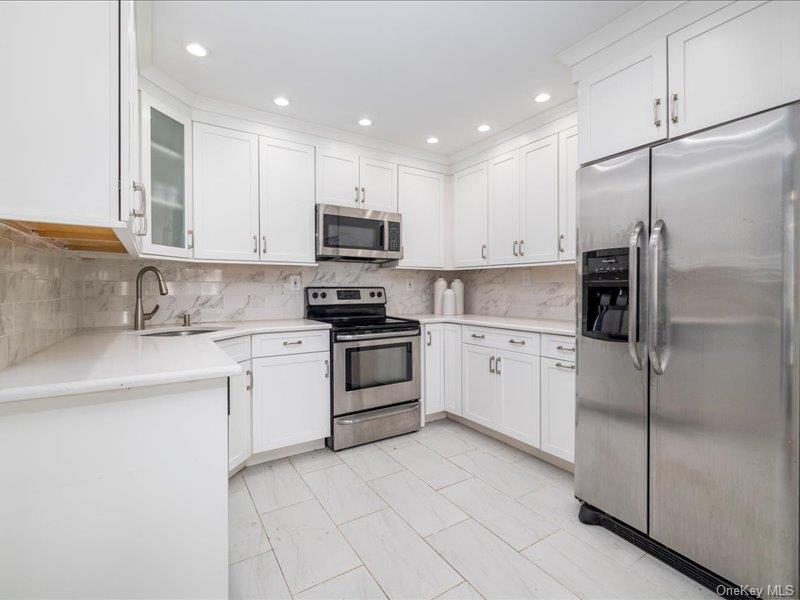
White kitchen with marble-look backsplash, stainless steel appliances, and large tile flooring.
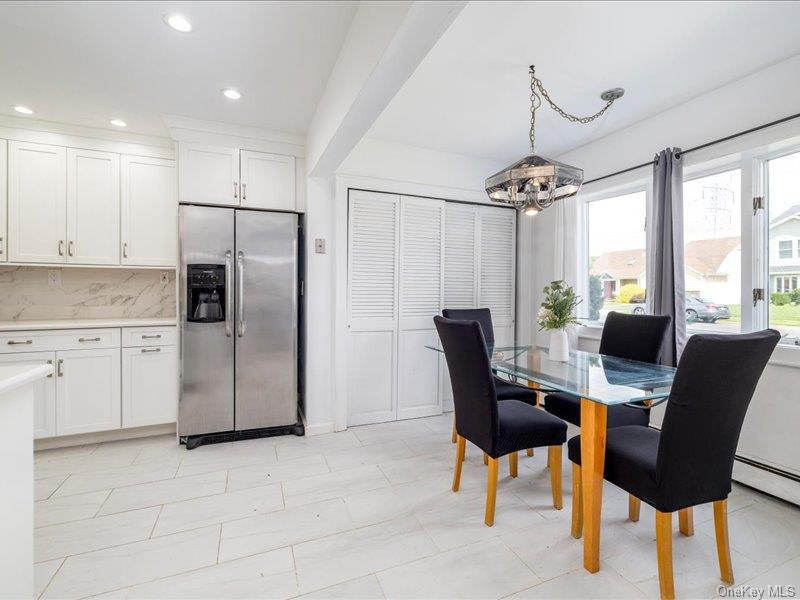
Kitchen and dining area with white cabinets, stainless steel refrigerator, and glass table beside large windows.
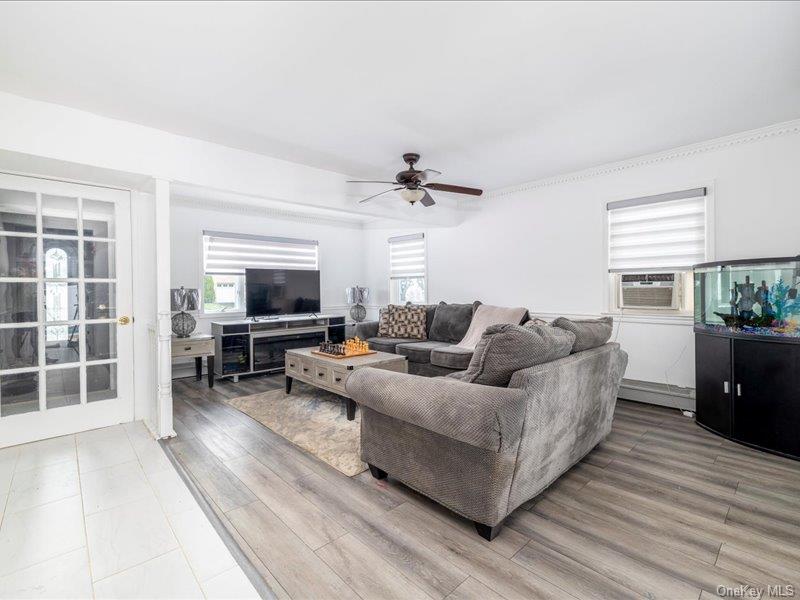
Living room with a gray sectional, television, aquarium, and French doors.
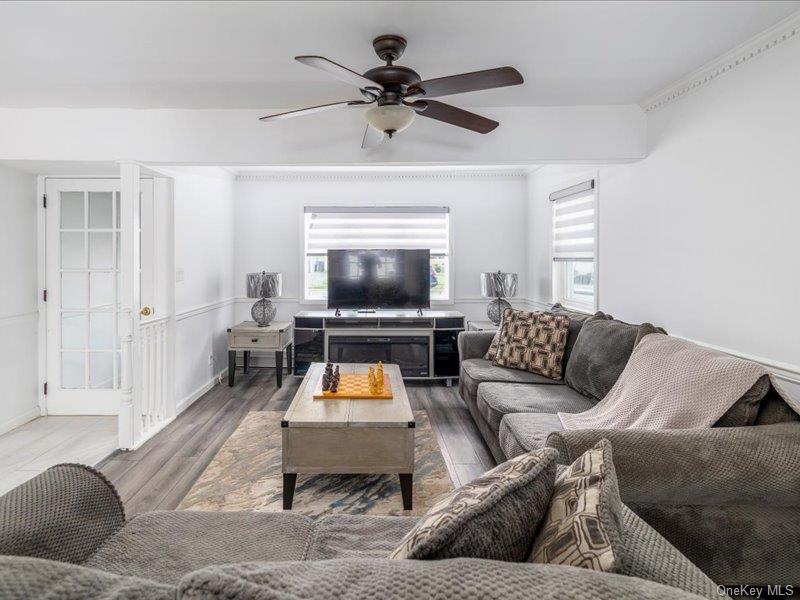
Living room with gray sectional sofas, a chess set on the coffee table, and a television.
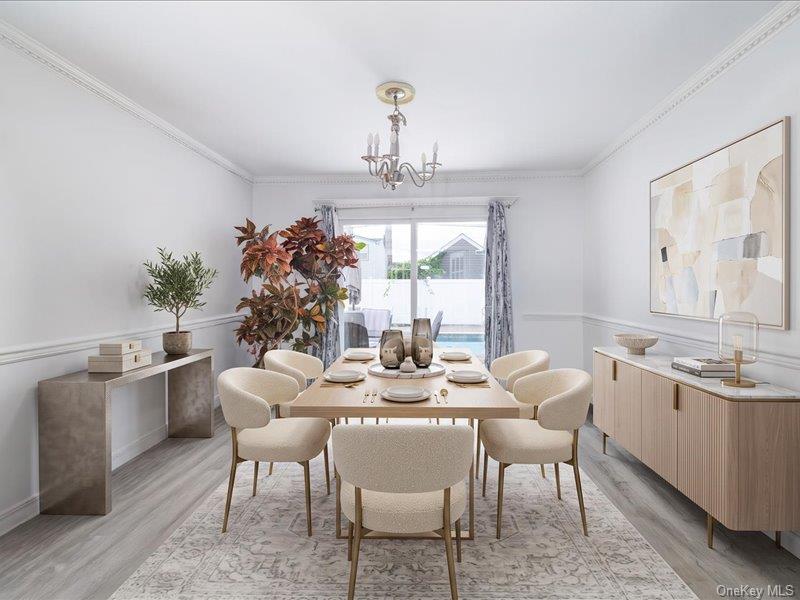
Dining room with a set table, upholstered chairs, and sliding glass doors to a patio.
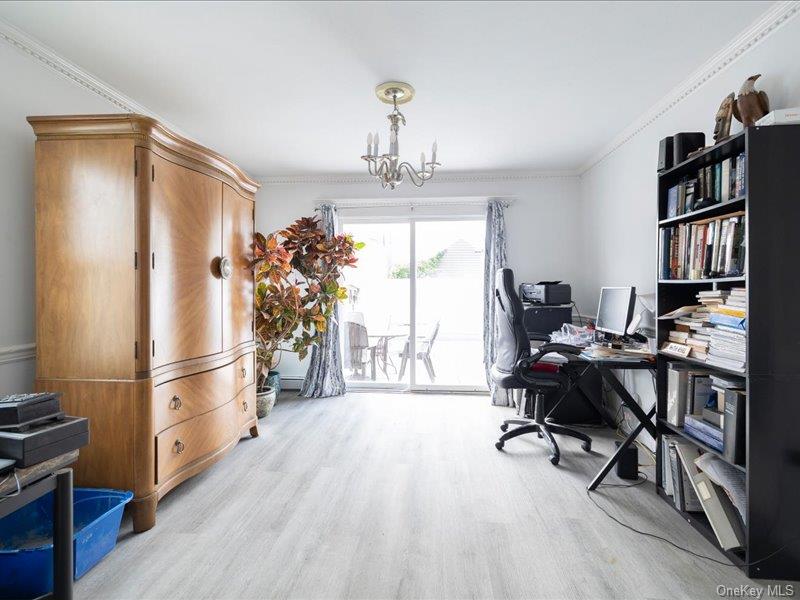
Home office with a wooden wardrobe, computer desk, bookcase, and sliding glass doors to a patio.
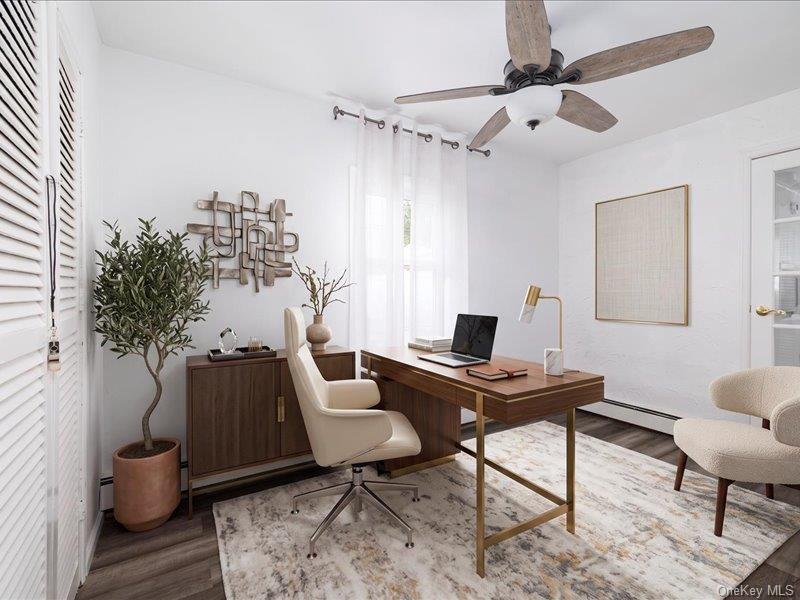
Home office with a wooden desk, cream chairs, potted tree, and sheer-curtained window.
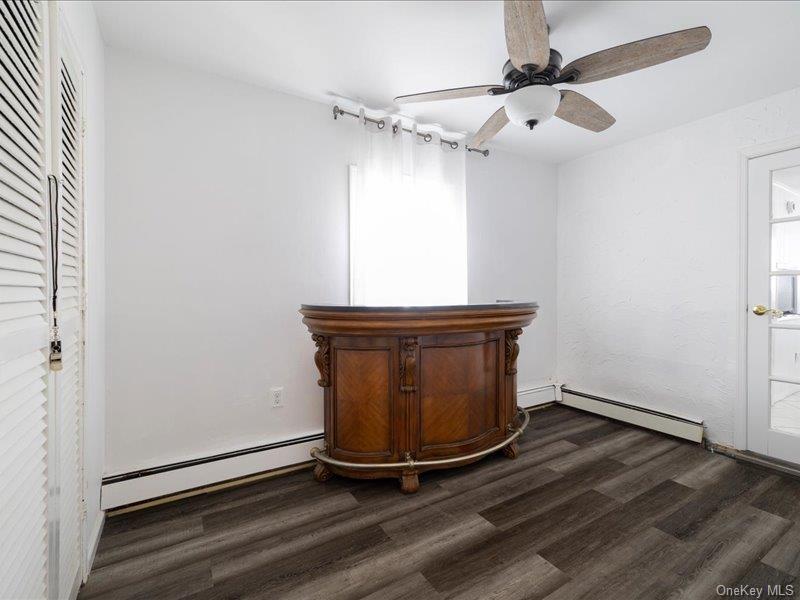
Mostly empty room with a curved wooden bar, dark flooring, and a ceiling fan.
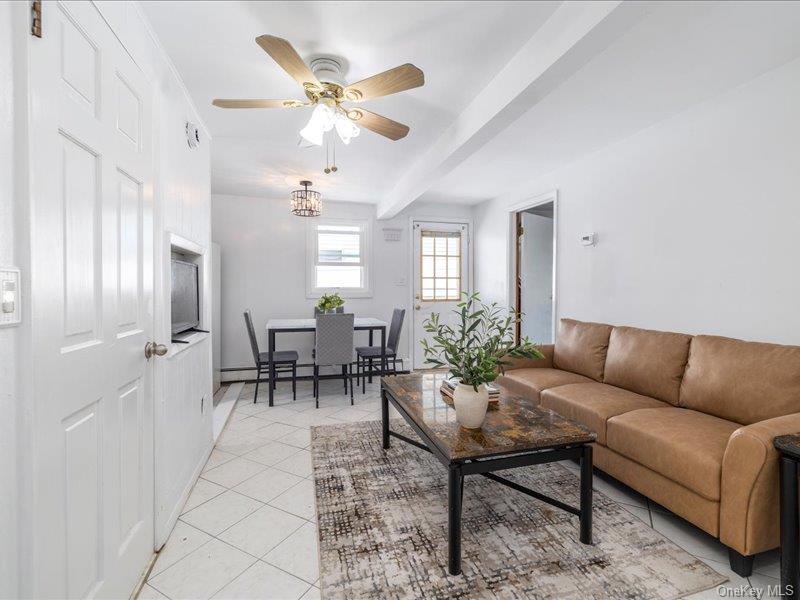
Living room with tan leather sofa, marble-top coffee table, and wall-mounted fireplace.
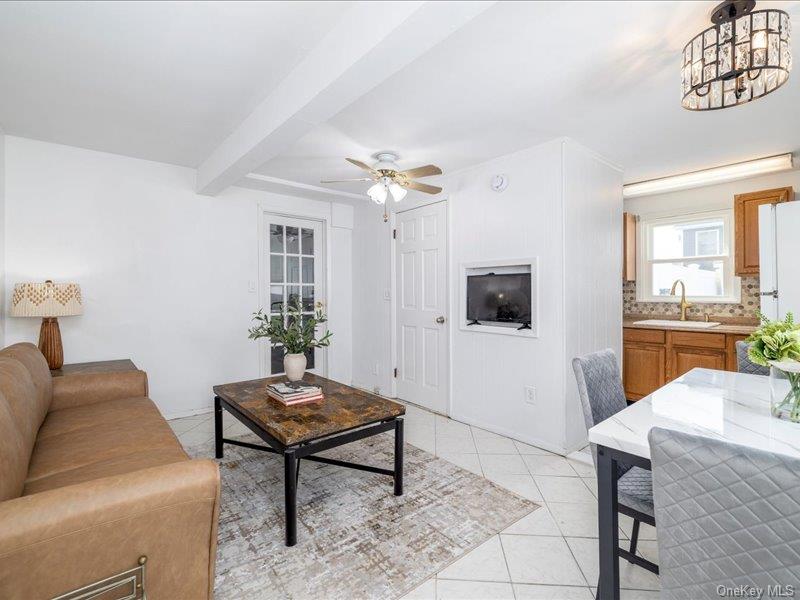
Living room with a tan sectional, patterned rug, coffee table, and dining area.
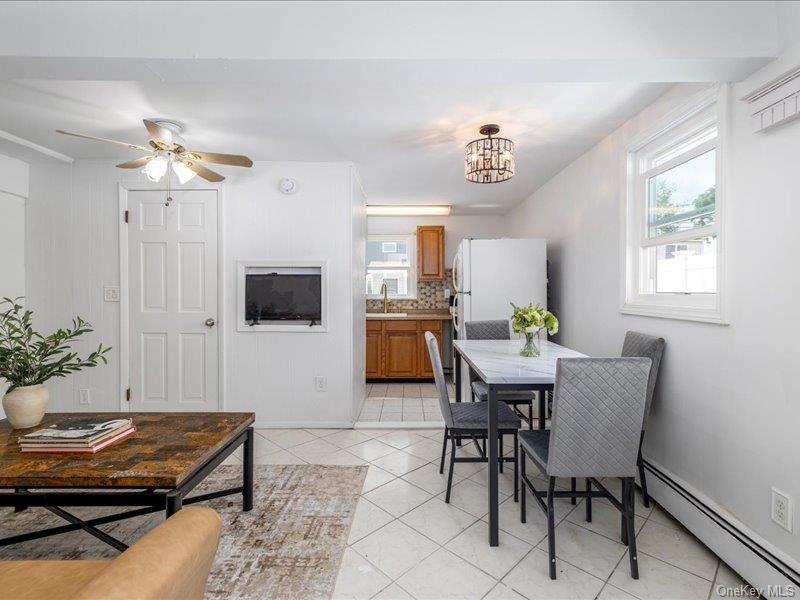
Dining area with a white table and gray chairs beside a window, opening to a wood-cabinet kitchen.
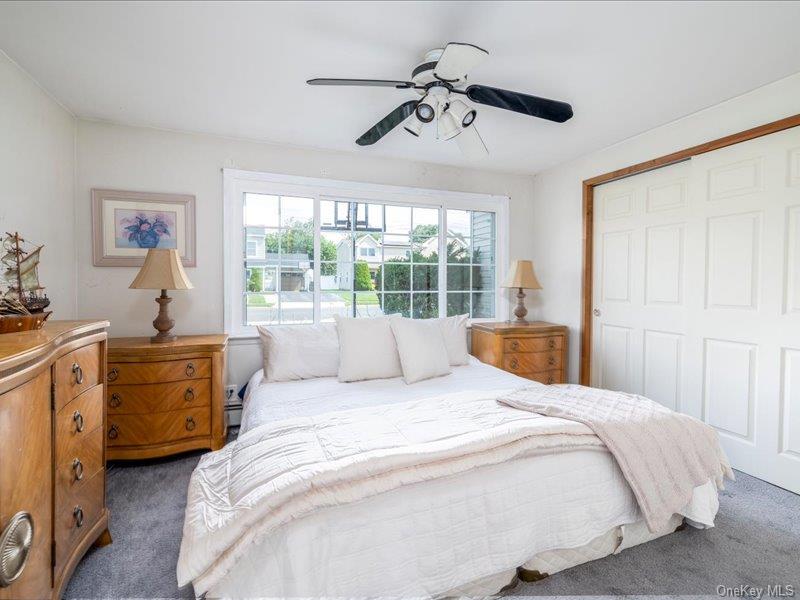
Bedroom with a white bed, matching wooden dressers, and a large window.
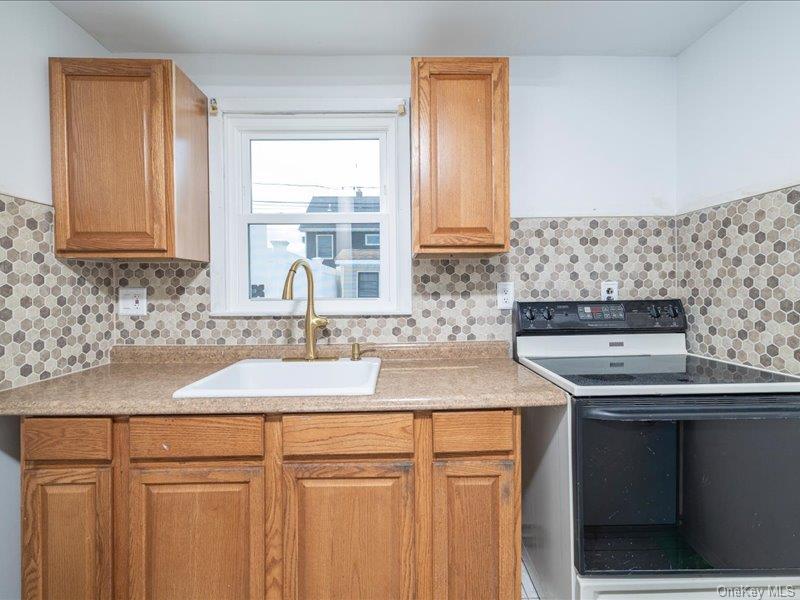
Kitchen with wood cabinets, a white sink, brass faucet, patterned tile backsplash, and black electric range.
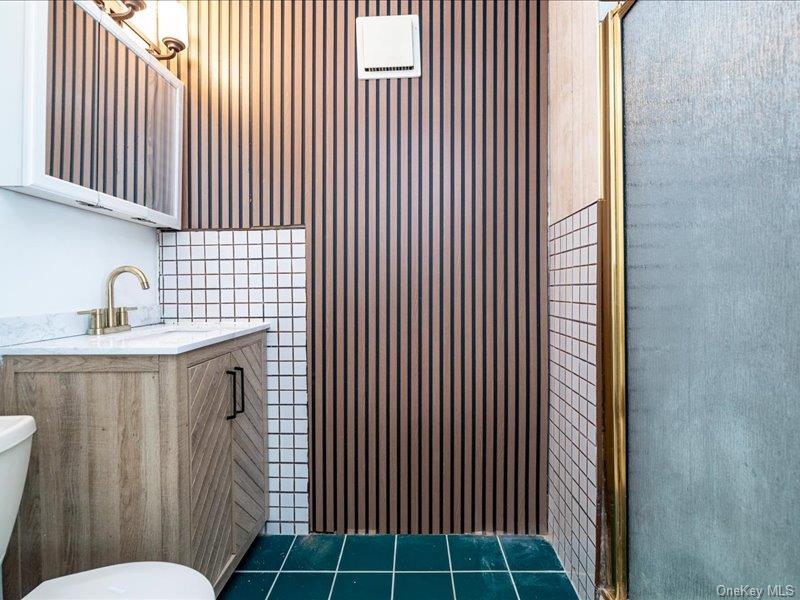
Bathroom with a wood-grain vanity, striped accent wall, and teal tile floor.
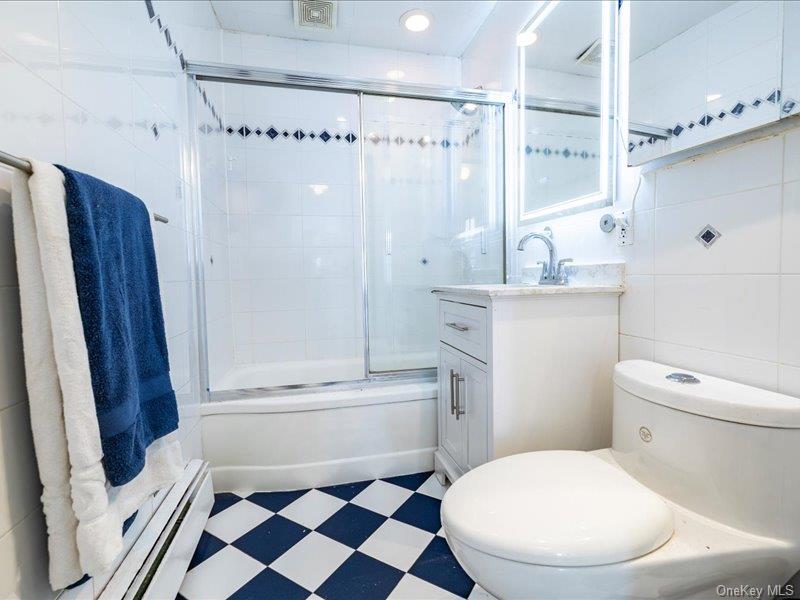
Bathroom with a glass-enclosed tub and shower, white vanity, and blue-and-white checkerboard floor.
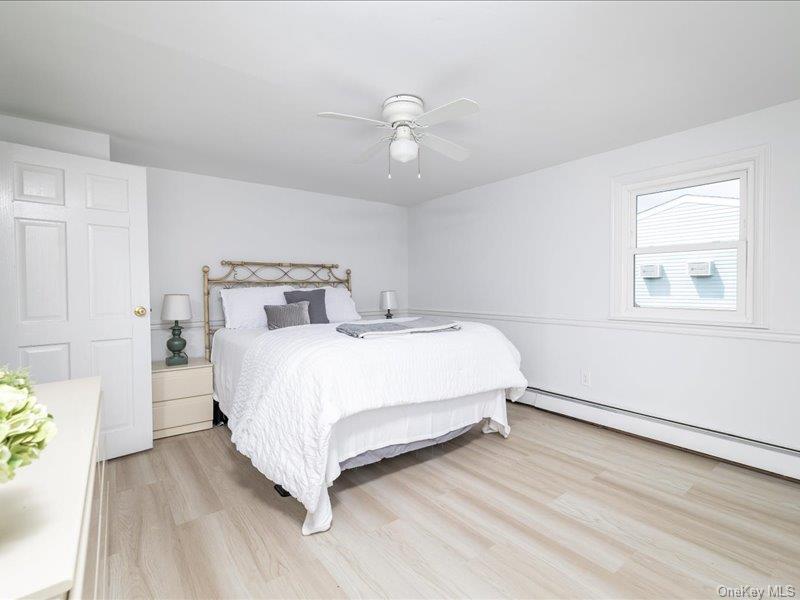
Bedroom with a white bed, brass-tone headboard, ceiling fan, and light wood flooring.
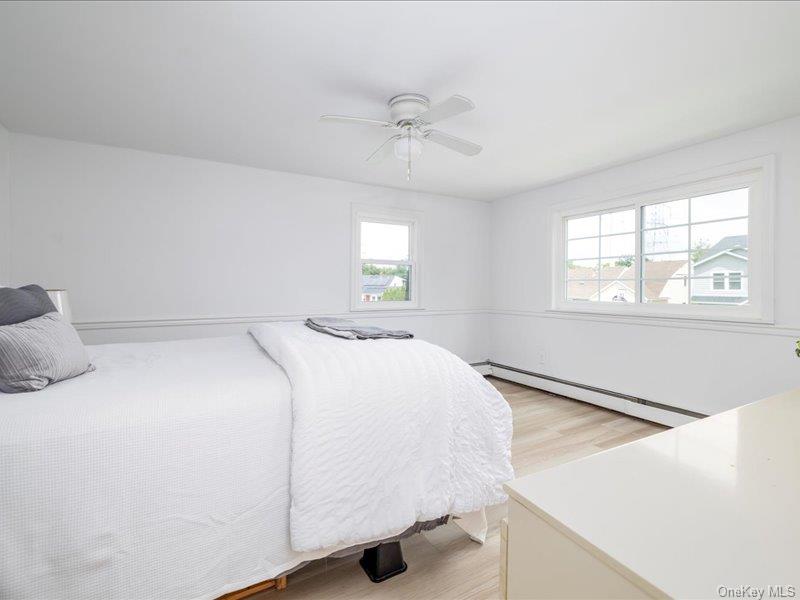
Bright bedroom with a white bed, ceiling fan, light wood flooring, and large windows.
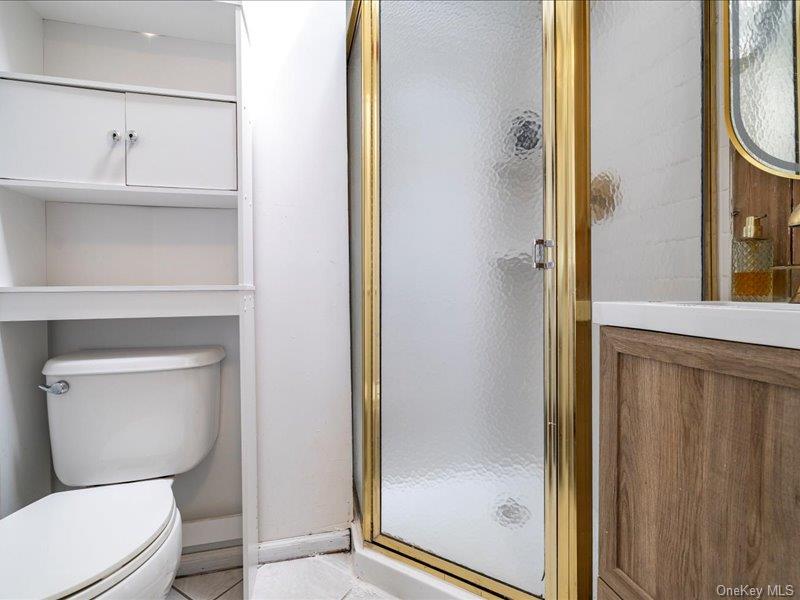
Bathroom with built-in shelving, a gold-framed shower, and a wood-front vanity.
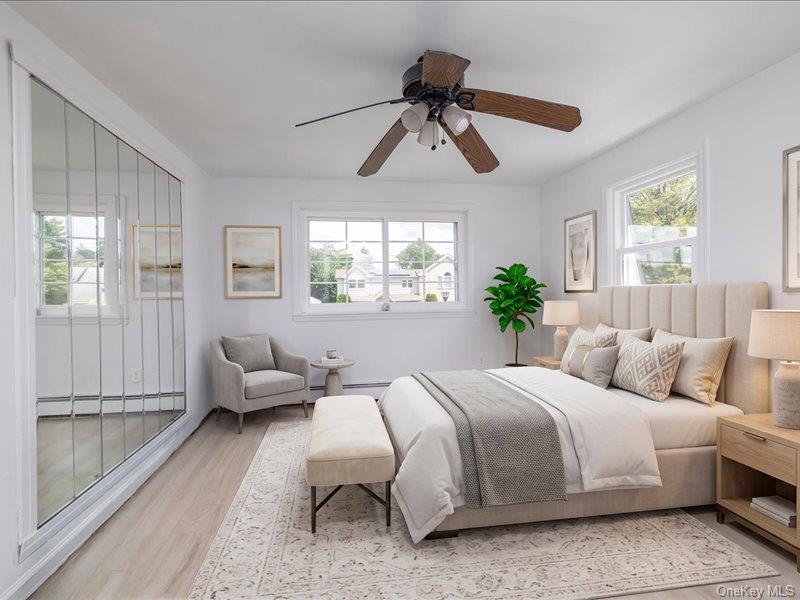
Staged bedroom with mirrored closet doors, a ceiling fan, and windows overlooking neighboring homes.
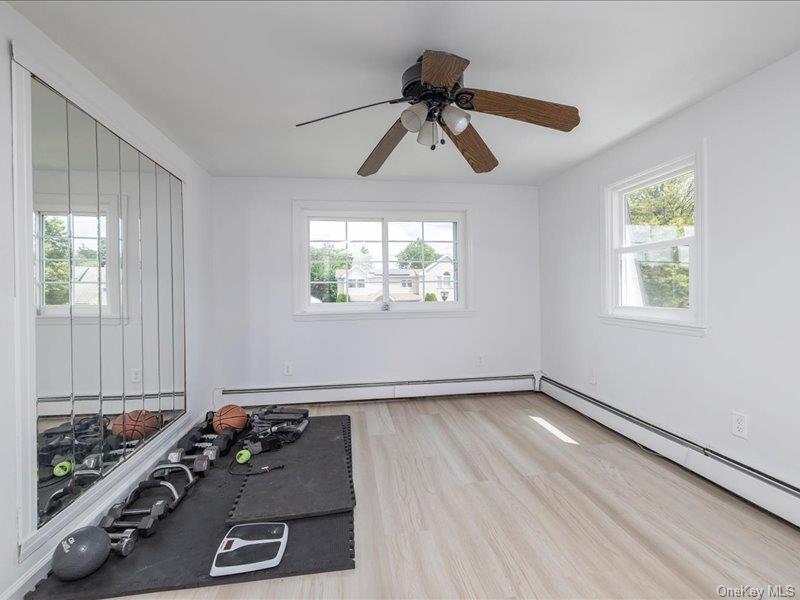
Exercise room with mirrored wall, workout equipment, light wood-look flooring, and ceiling fan.
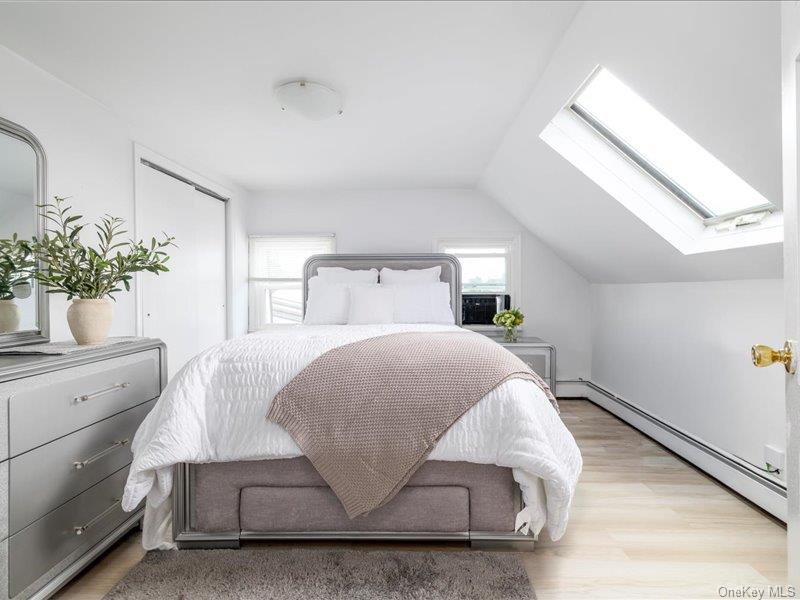
Staged bedroom with a white bed, taupe throw, sloped ceiling, and skylight.
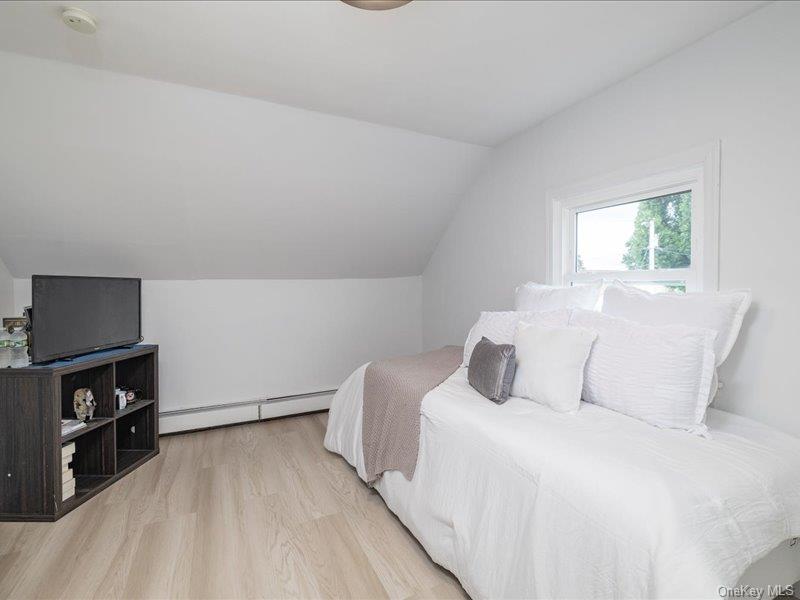
Bedroom with a sloped ceiling, white bed beneath a window, and television on a dark shelving unit.
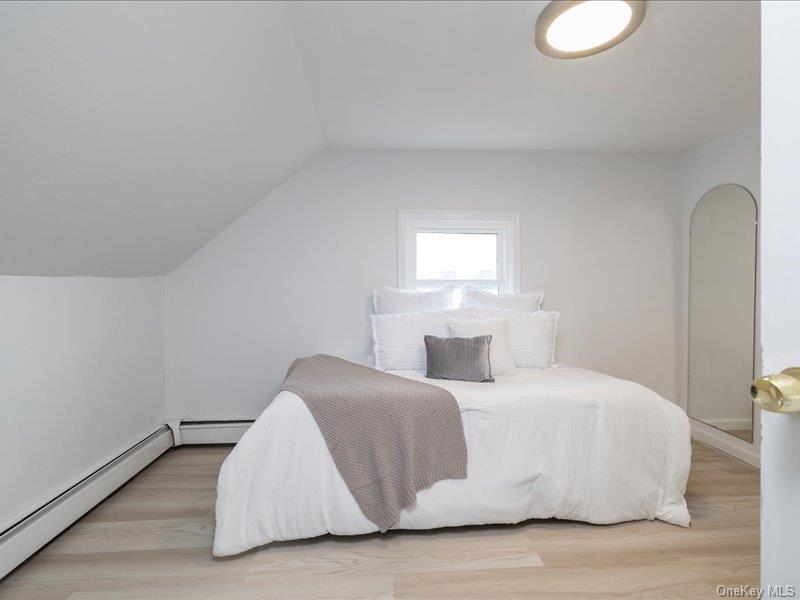
Attic bedroom with a white bed, gray throw, sloped ceiling, and arched mirror.
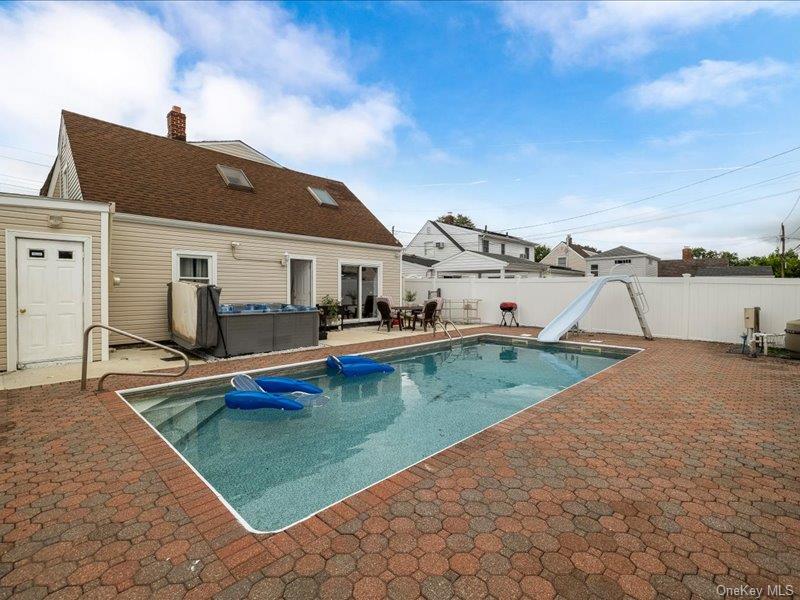
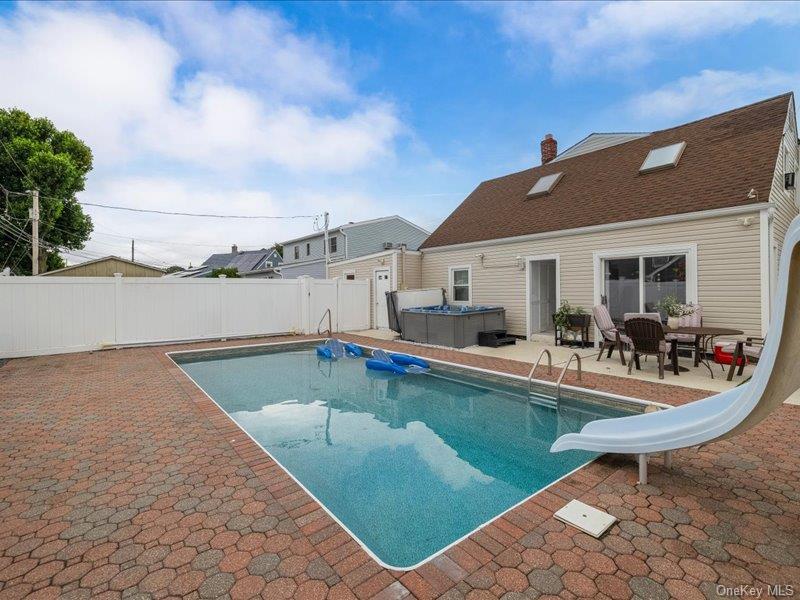
Backyard swimming pool with a white waterslide and brick paver patio beside the house.
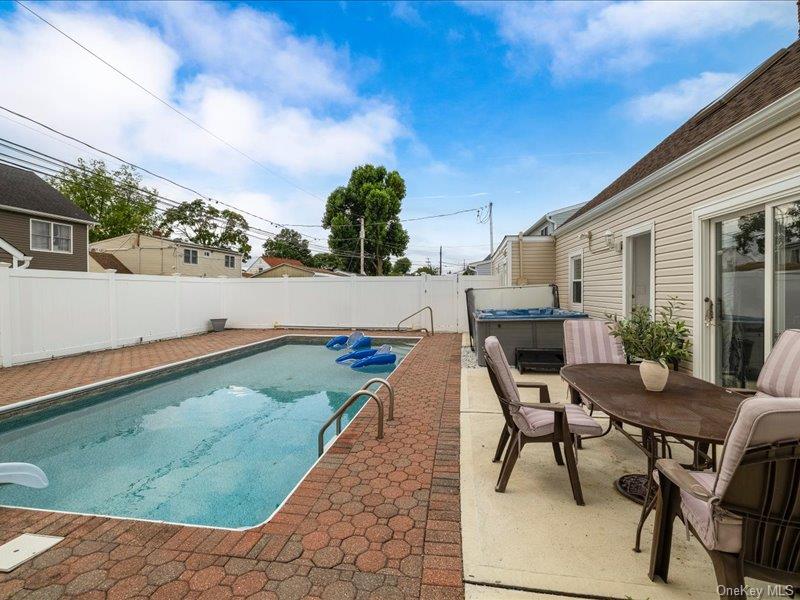
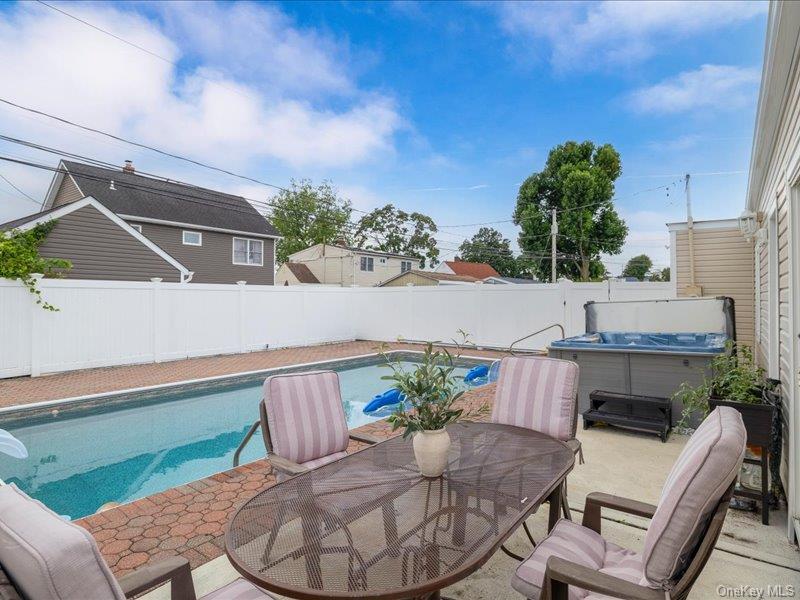
Backyard swimming pool beside a brick patio with outdoor dining furniture and a raised spa.
Backyard swimming pool with a white slide beside a brick-paver patio and the house.
Backyard swimming pool beside a brick patio with outdoor dining furniture and a white privacy fence.
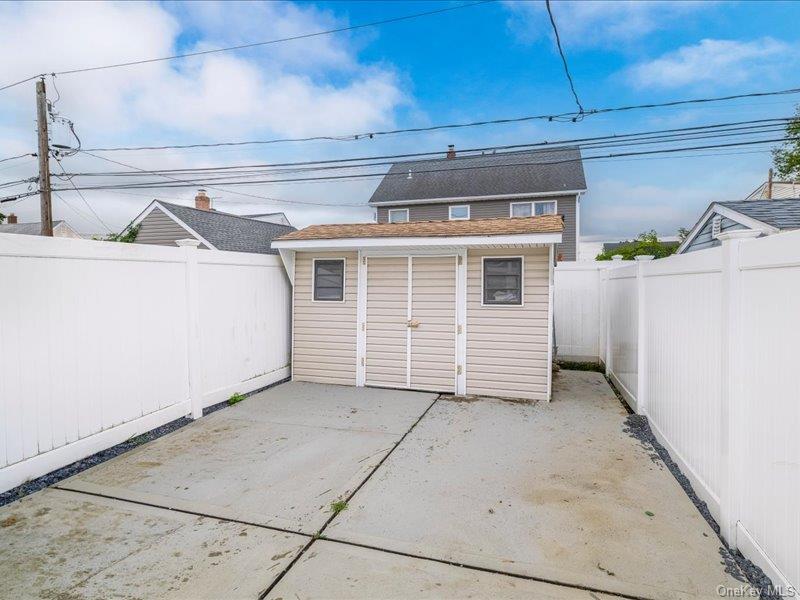
Paved fenced yard with a beige storage shed at the back.
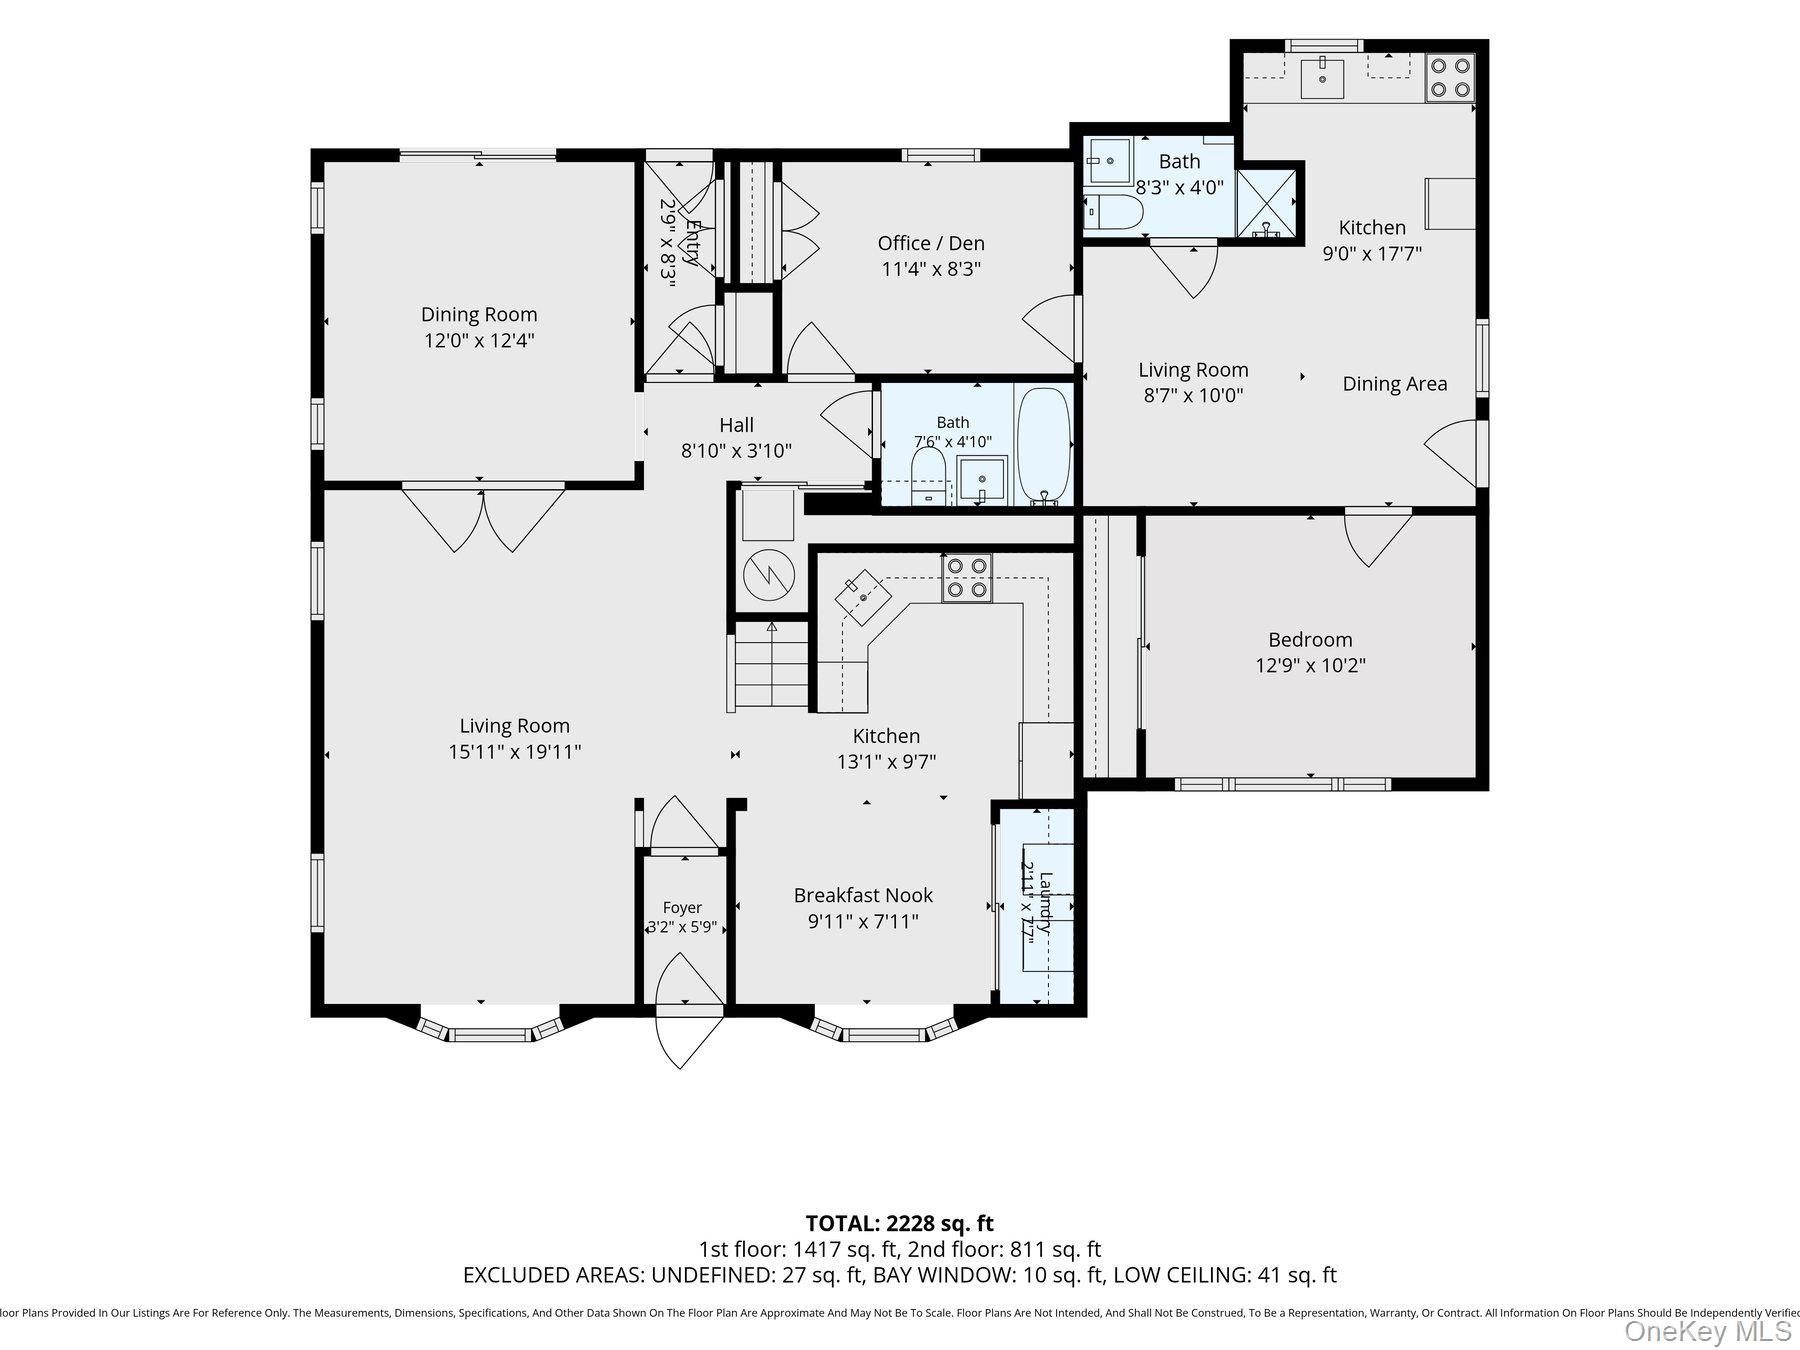
Two-floor home floor plan with labeled rooms and dimensions; total area is 2,228 square feet.
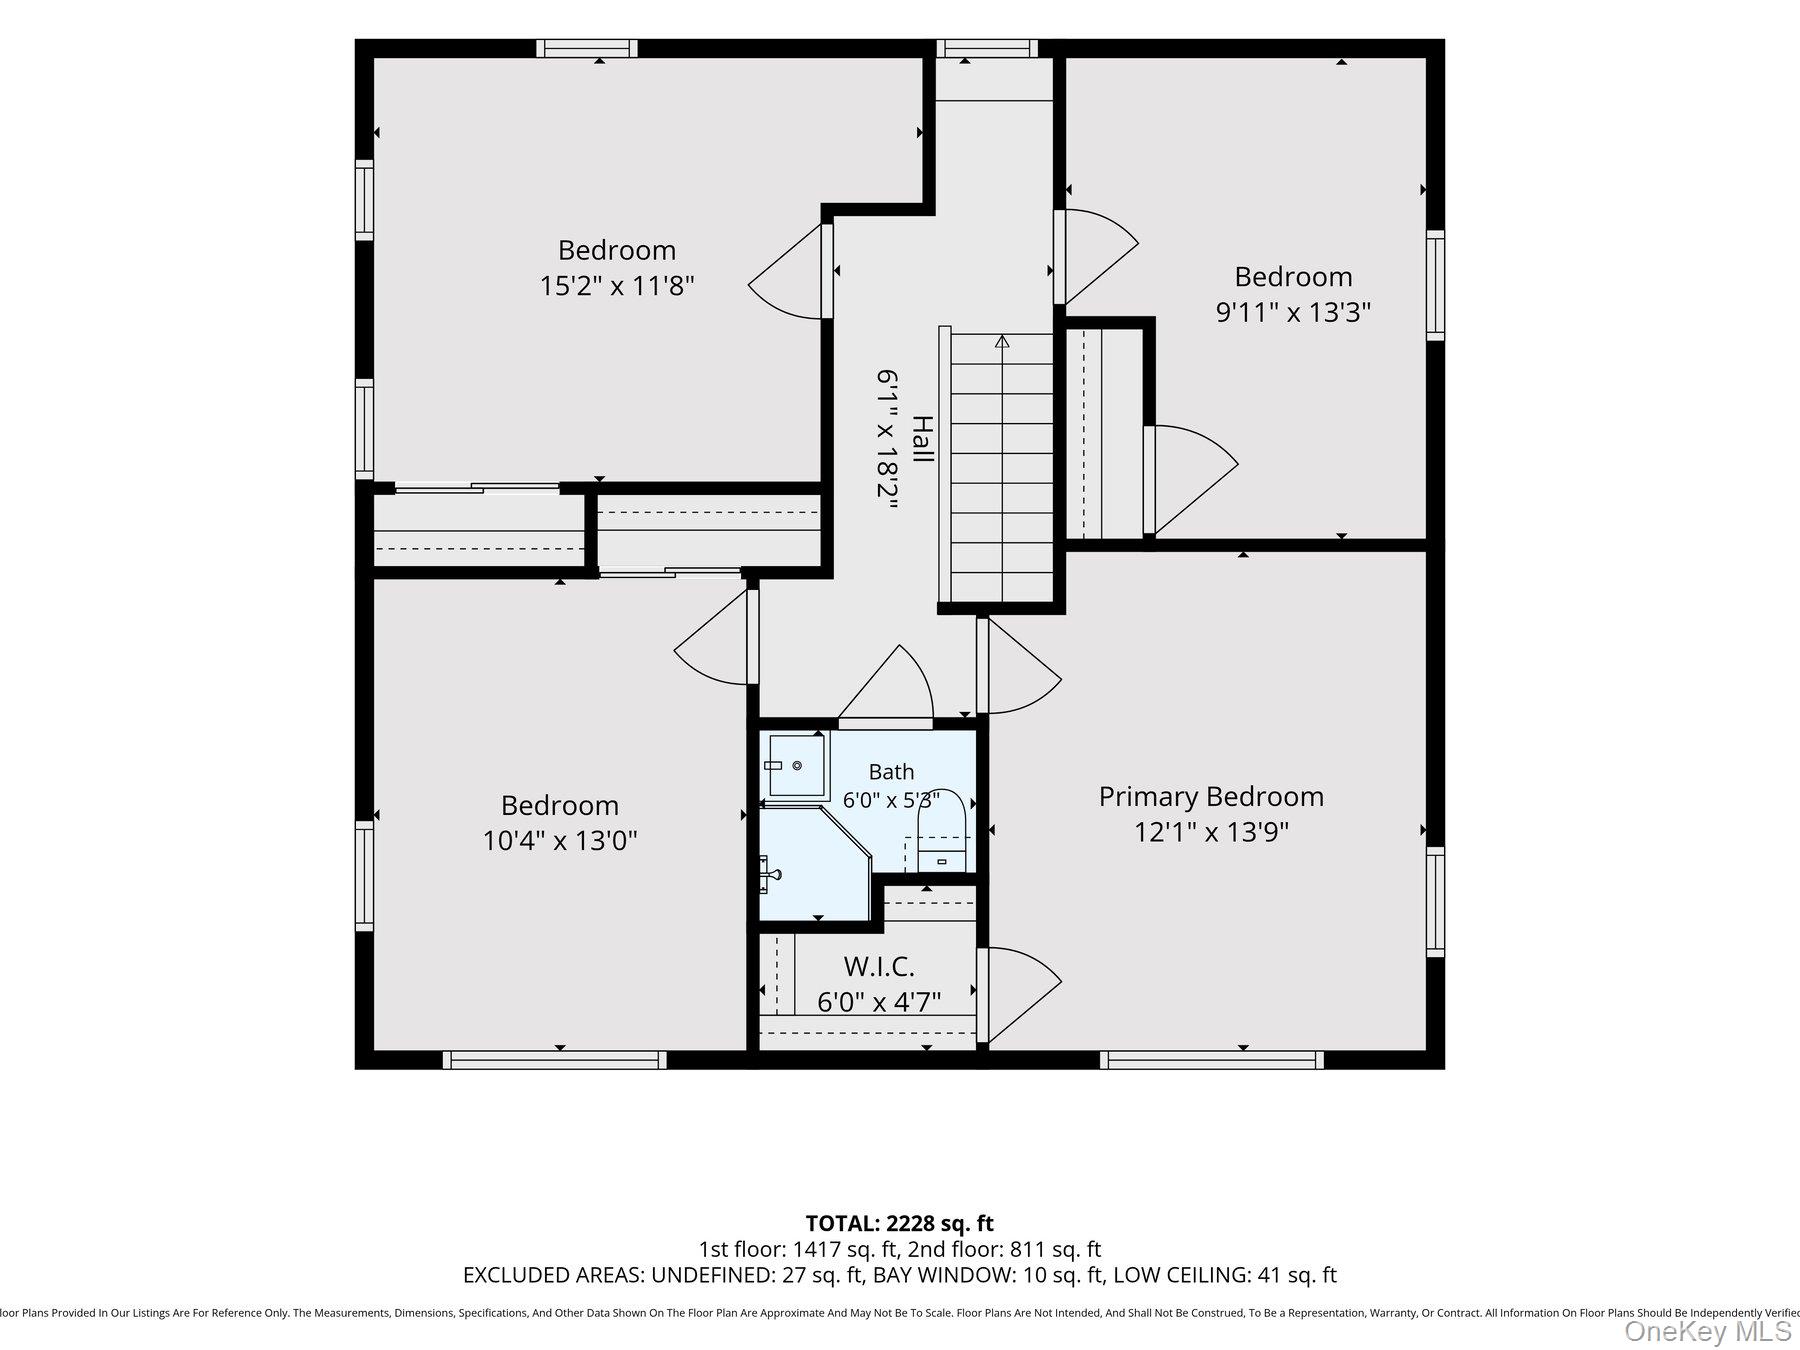
Second-floor plan with four bedrooms, a bathroom, walk-in closet, and central stair hall.
SEE ALL PHOTOS
Beige two-story home with a paved front walkway and broad green lawn.
Beige two-story house with white trim, a landscaped front lawn, and a paved walkway.
Bright kitchen with white cabinets, stainless steel appliances, and a marble-look backsplash.
White kitchen with marble-look backsplash, stainless steel appliances, and large tile flooring.
Kitchen and dining area with white cabinets, stainless steel refrigerator, and glass table beside large windows.
Living room with a gray sectional, television, aquarium, and French doors.
Living room with gray sectional sofas, a chess set on the coffee table, and a television.
Dining room with a set table, upholstered chairs, and sliding glass doors to a patio.
Home office with a wooden wardrobe, computer desk, bookcase, and sliding glass doors to a patio.
Home office with a wooden desk, cream chairs, potted tree, and sheer-curtained window.
Mostly empty room with a curved wooden bar, dark flooring, and a ceiling fan.
Living room with tan leather sofa, marble-top coffee table, and wall-mounted fireplace.
Living room with a tan sectional, patterned rug, coffee table, and dining area.
Dining area with a white table and gray chairs beside a window, opening to a wood-cabinet kitchen.
Bedroom with a white bed, matching wooden dressers, and a large window.
Kitchen with wood cabinets, a white sink, brass faucet, patterned tile backsplash, and black electric range.
Bathroom with a wood-grain vanity, striped accent wall, and teal tile floor.
Bathroom with a glass-enclosed tub and shower, white vanity, and blue-and-white checkerboard floor.
Bedroom with a white bed, brass-tone headboard, ceiling fan, and light wood flooring.
Bright bedroom with a white bed, ceiling fan, light wood flooring, and large windows.
Bathroom with built-in shelving, a gold-framed shower, and a wood-front vanity.
Staged bedroom with mirrored closet doors, a ceiling fan, and windows overlooking neighboring homes.
Exercise room with mirrored wall, workout equipment, light wood-look flooring, and ceiling fan.
Staged bedroom with a white bed, taupe throw, sloped ceiling, and skylight.
Bedroom with a sloped ceiling, white bed beneath a window, and television on a dark shelving unit.
Attic bedroom with a white bed, gray throw, sloped ceiling, and arched mirror.
Backyard swimming pool with a white waterslide and brick paver patio beside the house.
Backyard swimming pool beside a brick patio with outdoor dining furniture and a raised spa.
Backyard swimming pool with a white slide beside a brick-paver patio and the house.
Backyard swimming pool beside a brick patio with outdoor dining furniture and a white privacy fence.
Paved fenced yard with a beige storage shed at the back.
Two-floor home floor plan with labeled rooms and dimensions; total area is 2,228 square feet.
Second-floor plan with four bedrooms, a bathroom, walk-in closet, and central stair hall.
Courtesy of Daniel Gale Sothebys Intl Rlty, Robyn Goldowski Listing Contact: 516-670-1700 
For Sale

18 Old Farm Road

18 Old Farm Road, Levittown, NY 11756

$799,000
Beautifully expanded and thoughtfully renovated, this move-in ready home offers approximately 2,400 square feet of living space designed for today's lifestyle. Creating a welcoming first impression, the home's recently updated exterior features new siding and windows, a new paver walkway, a newly paved blacktop driveway, and freshly planted sod and landscaping.
Inside, you'll find six bedrooms, two full baths, and a thoughtfully designed private living suite complete with its own entrance, living area, bedroom, full bath, and direct access to the backyard--ideal for extended family, long-term guests, a home office, or additional living space.
The heart of the home is a beautifully renovated eat-in kitchen featuring timeless white cabinetry, quartz countertops, stainless steel appliances, and abundant storage. Bright, inviting living spaces, updated bathrooms, and new luxury vinyl flooring make this home truly move-in ready. The versatile floor plan easily accommodates a growing household, multi-generational living, or a variety of changing needs.
The second floor features four spacious bedrooms with oversized closets, while several skylights fill the space with natural light, creating a bright and airy atmosphere throughout.
Step outside to your own private backyard retreat featuring a sparkling in-ground pool, an expansive patio for entertaining, and your own hot tub--the perfect setting for summer gatherings, weekend barbecues, or simply unwinding at the end of the day.
More than just a home with abundant space, this is a home designed to grow and adapt with you, offering the comfort and functionality today's buyers are searching for.

6
beds

2
baths

2,430 Sq.Ft. LIVING AREA

6,000 Sq.Ft. lot

Robyn Goldowski

Robyn Goldowski

Features & Amenities

Interior

  • total bedrooms6
  • Total bathrooms2
  • full bathrooms2
  • APPLIANCES Dishwasher, Dryer, Electric Range, Microwave, Refrigerator, Stainless Steel Appliance(s), Washer
  • other interior Features First Floor Bedroom, First Floor Full Bath, Ceiling Fan(s), Crown Molding, Eat-in Kitchen, Entrance Foyer, Formal Dining, In-Law Floorplan, Quartz/Quartzite Counters, Recessed Lighting, Walk-In Closet(s), Washer/Dryer Hookup

Area & Lot

  • Status For Sale
  • Living Area2,430 Sq.Ft.
  • Lot Area6,000 Sq.Ft.
  • MLS® ID1033238
  • TypeResidential
  • YEAR BUILT1948
  • Architecture StylesColonial
  • Elementary SchoolNorthside School
  • Middle SchoolWisdom Lane Middle School
  • High SchoolDivision Avenue Senior High School
  • School DistrictLevittown

Exterior

  • water SourcePublic
  • utilitiesElectricity Connected, Sewer Connected, Water Connected
  • PoolIn Ground
  • parkingDriveway, Off Street
  • HEAT TYPEBaseboard, Hot Water, Oil
  • AIR CONDITIONINGWall/Window Unit(s)
  • sewerPublic Sewer

Financial

  • Sales Price$799,000
  • Real Estate Tax $18,194/yr
Beige two-story house with white trim, a landscaped front lawn, and a paved walkway.

Schedule a Showing

I would love to show you this beautiful property. Please select your preferred date and time below. I will be in touch shortly to confirm your appointment.

Schedule a Showing

I would love to show you this beautiful property. Please select your preferred date and time below. I will be in touch shortly to confirm your appointment.

Thank you for your interest in 18 Old Farm Road, Levittown, NY 11756. We are reviewing your request and will be in touch shortly!

Mortgage Calculator

Estimate your monthly mortgage payment, including the principal and interest, property taxes, and HOA. Adjust the values to generate a more accurate rate.

All estimates are provided for informational purposes only. Actual amounts may vary.
$0,000 Your Payment 20 15 65
$0,000 Your Payment

Work With Robyn

Her approach to home buying and selling is rooted in her integrity, responsiveness, and keen attention to detail. She knows that buying or selling a home represents not only a significant investment but also a milestone and a new chapter in one’s life.

Follow Me on Instagram