Property photo 1
Property photo 2
Property photo 3
Property photo 4
Property photo 5
2 Beds
1 Bath
950 sqft

$223,000

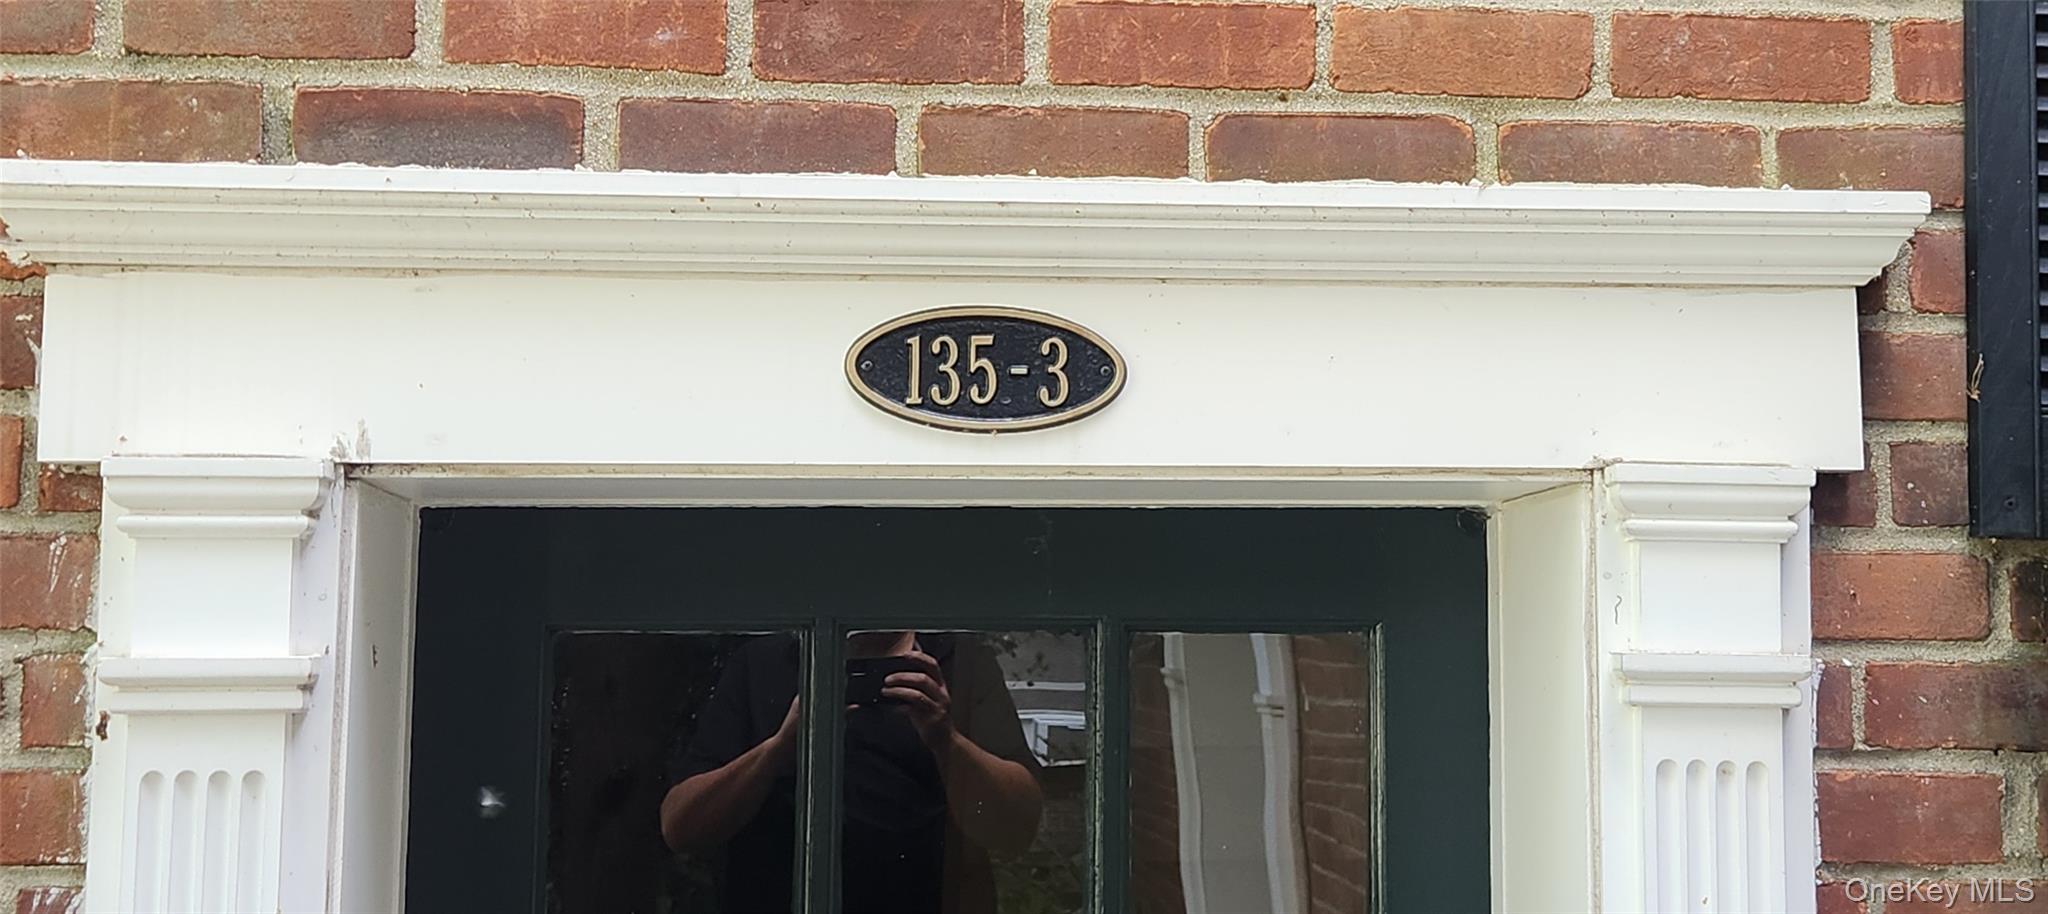
135 South Highland Ave Unit: 3B3, Ossining NY, 10520

Price per sqft$234.74
Built in1962
Property size950 sqft
Property typeCo-op
Courtesy of BHHS Hudson Valley Properties, Peter Van Markwyk Listing Contact: 845-896-9000

Overview

Active

Listed Oct 7, 2026

Updated 34h ago

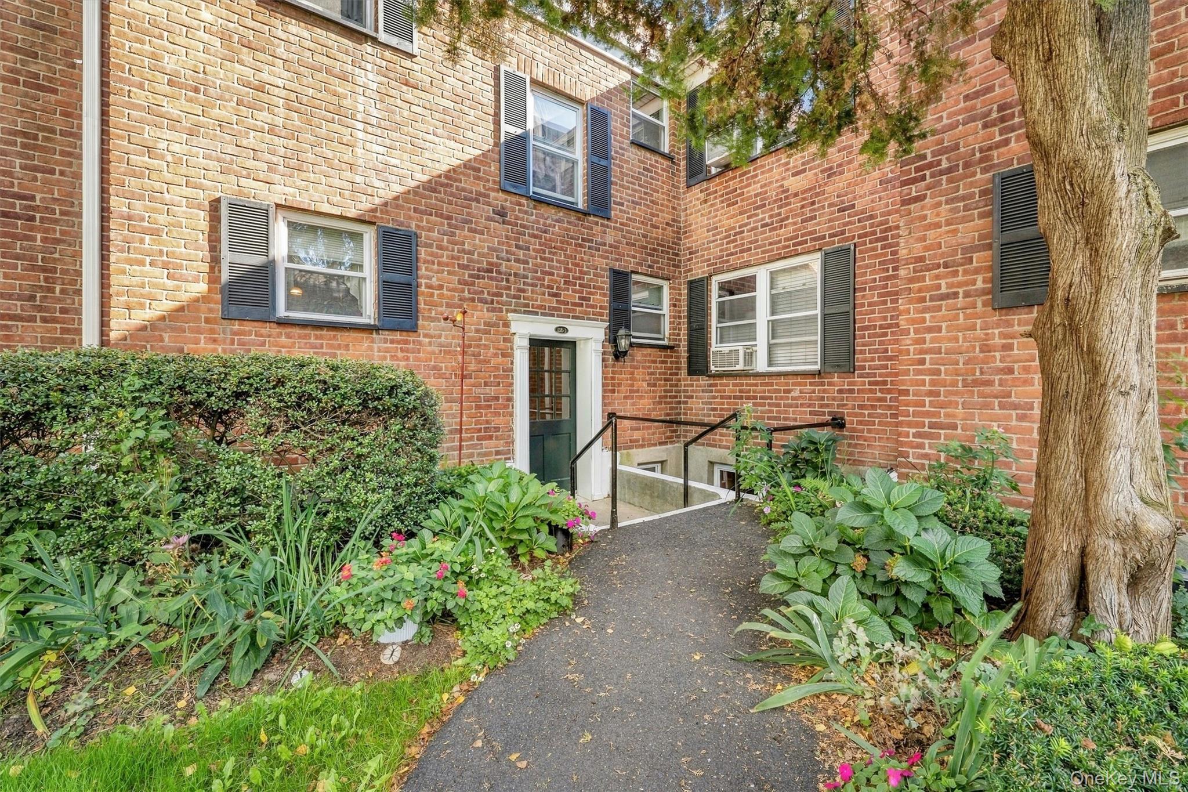
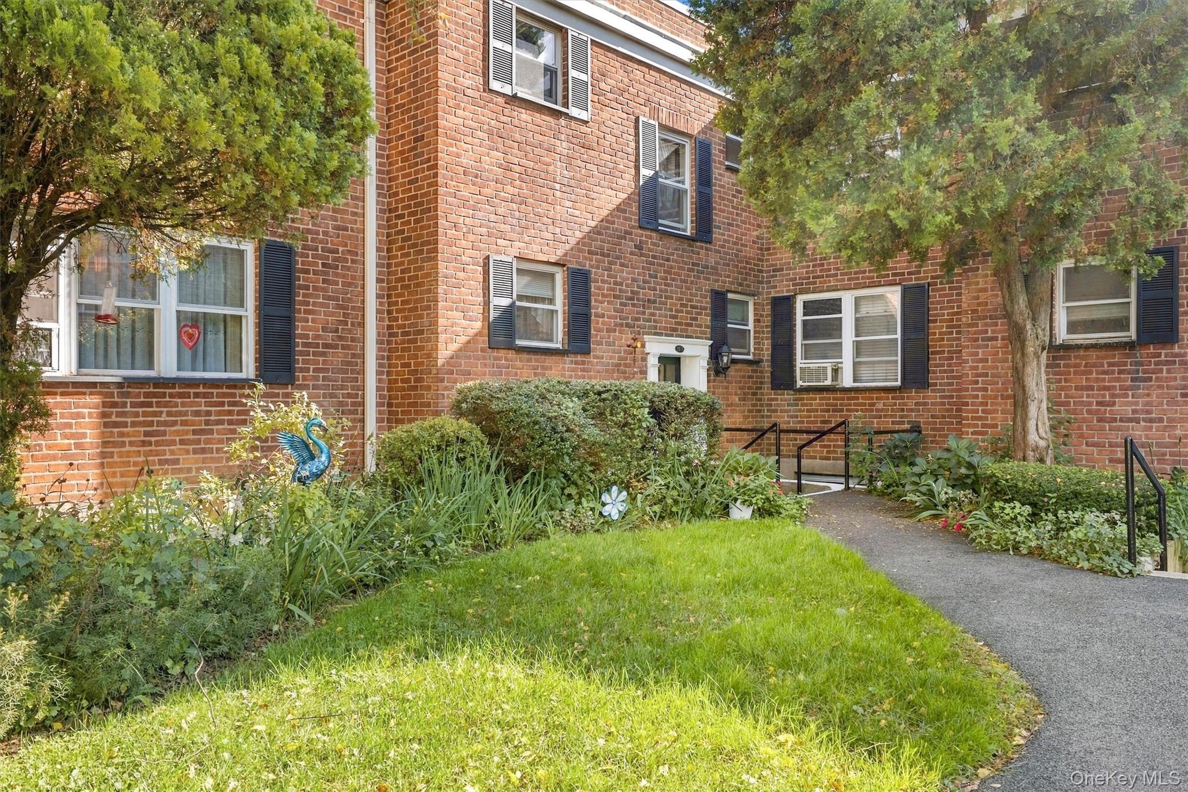
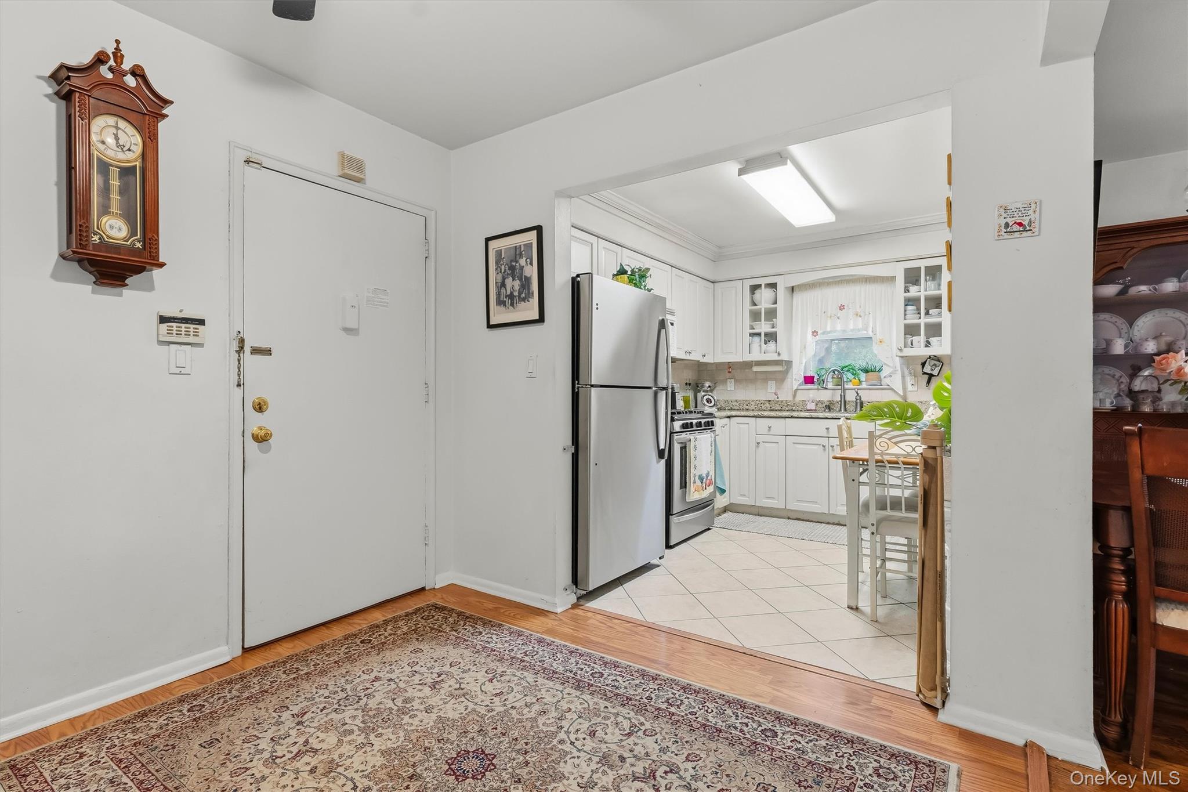
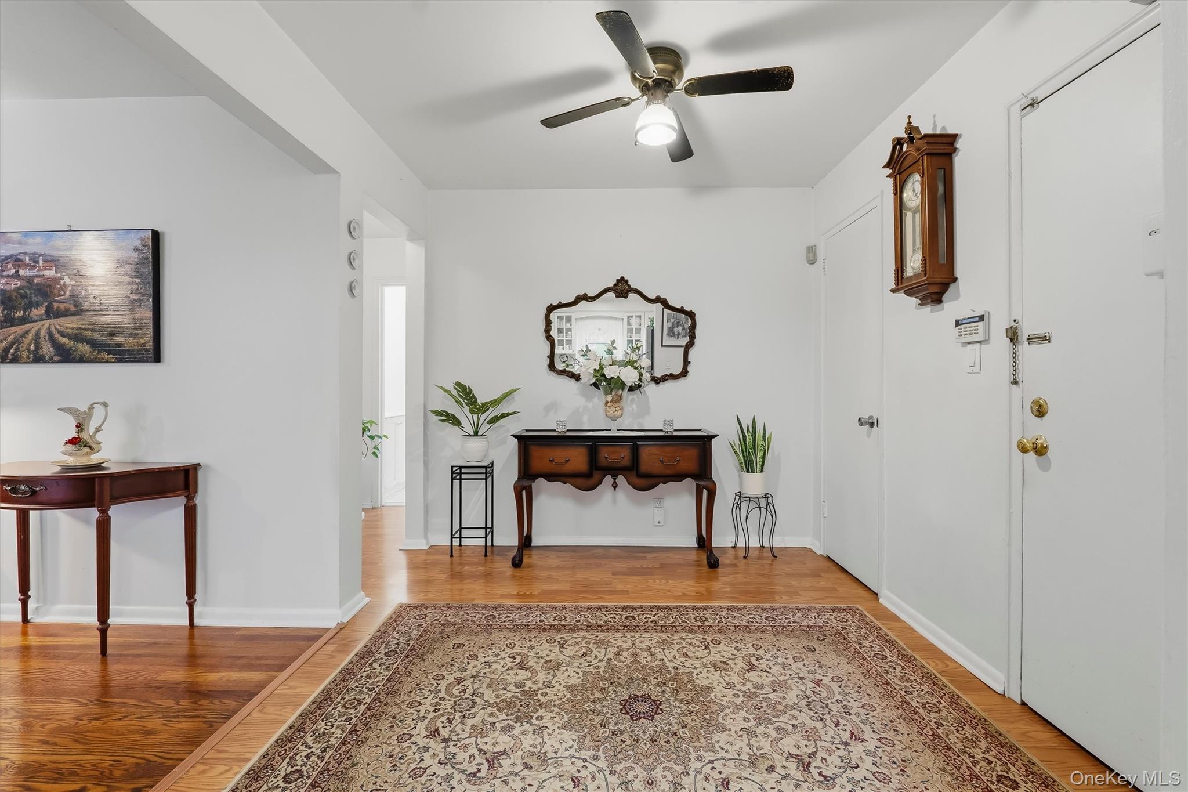
Sun-drenched and spacious, this two-bedroom, one bathroom co-op in the desirable Highland Terrace offers the perfect blend of serene nature and urban convenience. The versatile layout begins with a welcoming foyer, currently utilized as a flexible bonus space. A generous kitchen features abundant cabinet storage and sleek stainless-steel appliances, flowing seamlessly into a bright, airy living room bathed in natural light. The primary bedroom provides expansive closet space, while the flexible second bedroom is ideal for guests, a home office, or additional living area. Residents enjoy exceptional community amenities, including a refreshing swimming pool, basketball court and access to the historic Old Croton Aqueduct Trail—a paradise for outdoor enthusiasts and their pets in this pet-friendly community. Ideally situated less than two miles from the Ossining Metro-North station, this home provides a seamless commute while keeping you close to the natural beauty and vibrant energy of the Hudson River region. An exceptional opportunity for those seeking space, style, and accessibility that combines privacy, luxury, and convenience—a rare opportunity to own a truly turnkey home in one of Ossining's most sought-after complexes. Close to all shopping and amenities. Laundry and storage located in the basement of this building. Come see your new home in the exquisite Hudson Valley! ***Be advised that there are carpet rules. 100% of all BR's & LR are required to have fully padded, tacked down carpet. ***

$1,484/mo

Est. mortgage payment based on a $223,000 home price.

All estimates are provided by Luxury Presence for informational purposes only. Actual amounts may vary.

Additional information

MLS® ID
1058239

Interior Features

Bedrooms
2
Bathrooms
1
Cooling
Yes
Heating
Yes
Basement
No

Other Property Details

Association Fee Frequency
Monthly
Pets Allowed
Yes
55+/Senior Community
No

Listings courtesy of OneKey MLS as distributed by MLS GRID

All information deemed reliable but not guaranteed and should be independently verified. All properties are subject to prior sale, change or withdrawal. Neither listing broker(s) nor Robyn Goldowski shall be responsible for any typographical errors, misinformation, misprints and shall be held totally harmless. Properties displayed may be listed or sold by various participants in the MLS.

Based on information submitted to the MLS GRID as of 6:51 AM UTC on 10/9/2026. All data is obtained from various sources and may not have been verified by broker or MLS GRID. Supplied Open House Information is subject to change without notice. All information should be independently reviewed and verified for accuracy. Properties may or may not be listed by the office/agent presenting the information.

©2026
OneKey MLS. All rights reserved.

DMCA Notice


Powered by Luxury Presence