Property photo 1
Property photo 2
Property photo 3
Property photo 4
Property photo 5
2 Beds
2 Baths
1,139 sqft

$349,000

606 Drew Lane, Carmel NY, 10512

Price per sqft$306.41
Built in1974
Property size1,139 sqft
Property typeCondominium
Courtesy of Coldwell Banker Realty, Justin Pieragostini Listing Contact: 914-232-7000

Overview

Active

Listed Sep 14, 2026

Updated 2 weeks ago

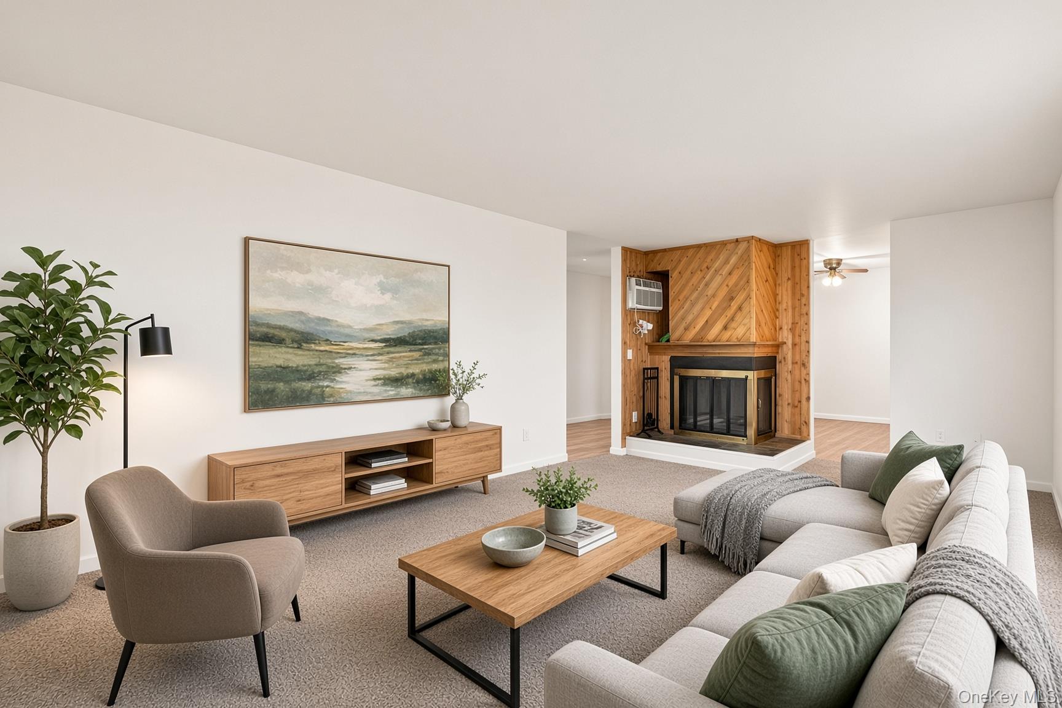
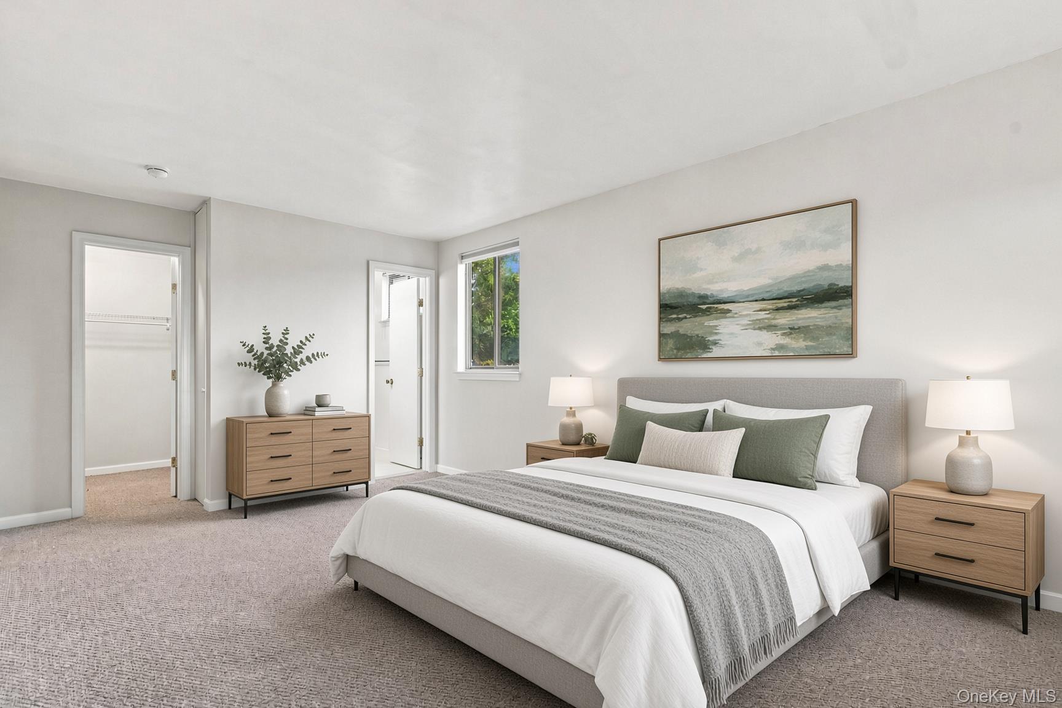
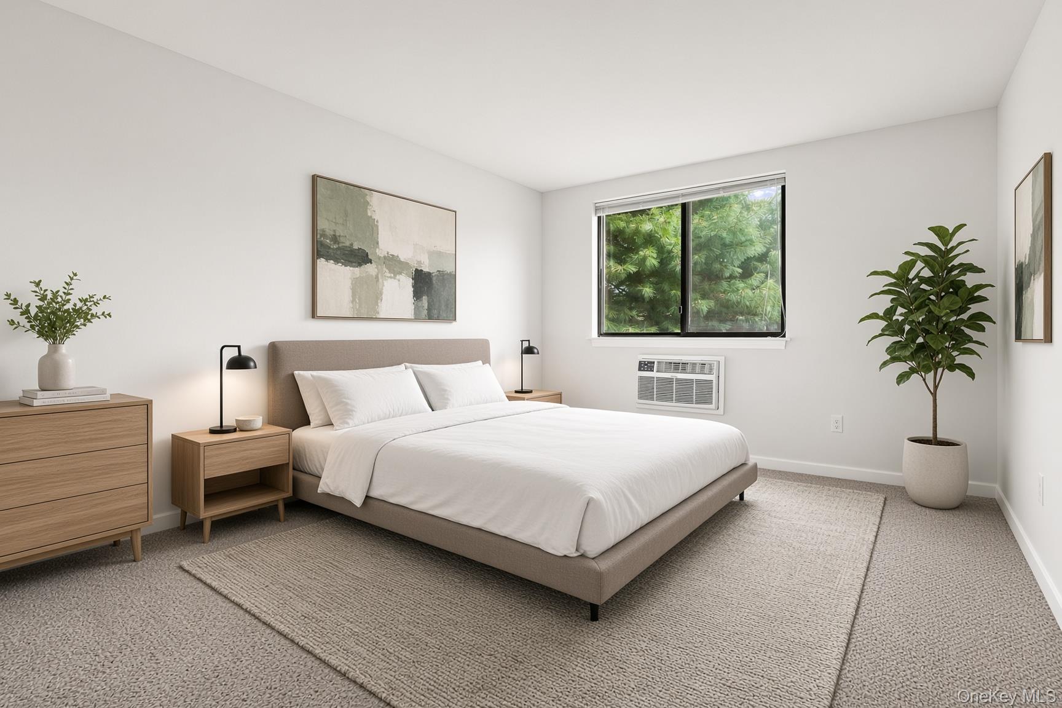
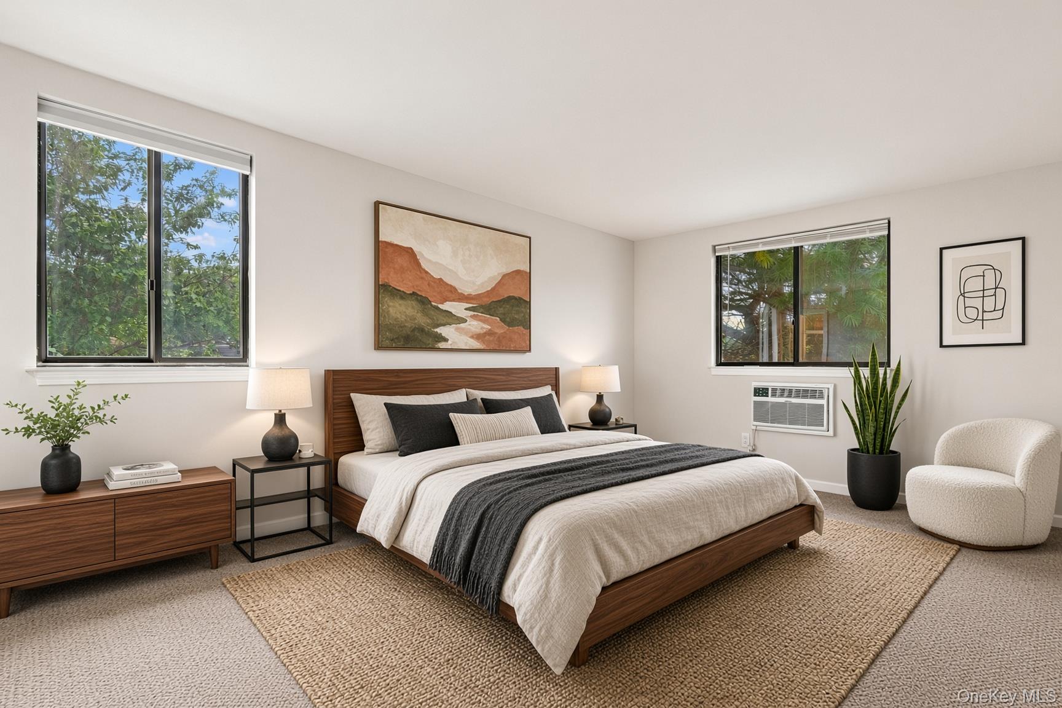
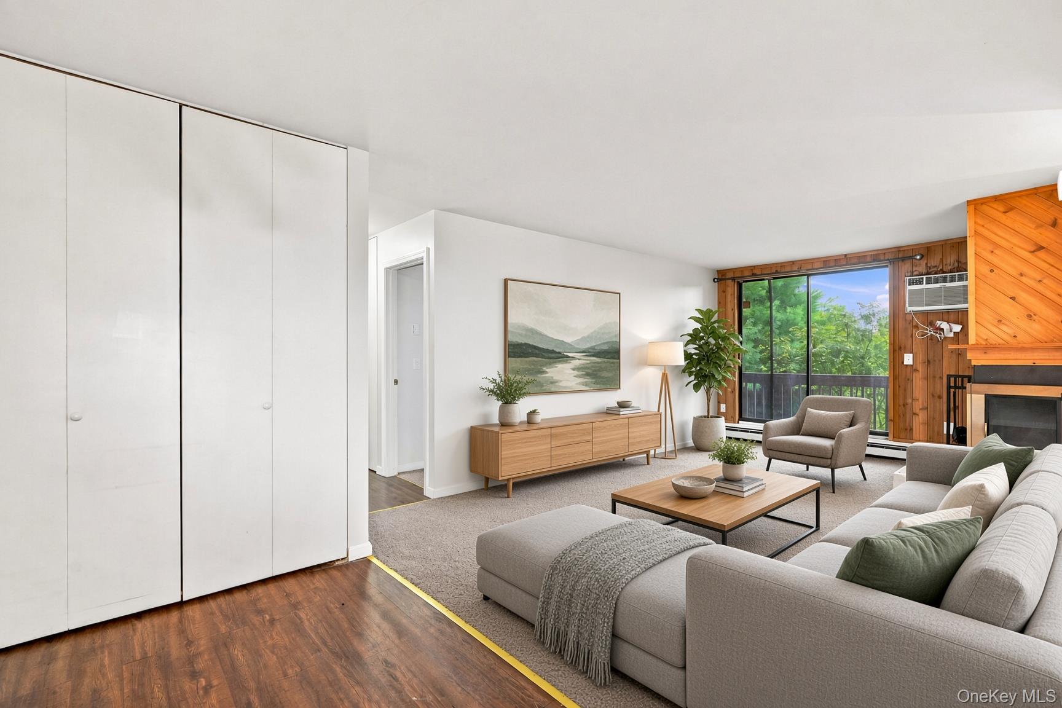
Welcome to The Clearing in the Woods. Discover the comfort and convenience of one-level living in the desirable, sought-after garden community “Clearing in the Woods” in Carmel. So close to a major local shopping center, highways, and just moments away from Putnam Hospital Center. Set within a welcoming residential setting with attractive amenities, this spacious two-bedroom, two-full-bath residence offers an inviting opportunity to create a home that reflects your personal style. Inside you'll find a thoughtfully arranged single-level floor plan. The dining room sits conveniently adjacent to the kitchen, while the living room provides a warm and welcoming gathering space, highlighted by a charming corner wood-burning fireplace and sliding glass doors that open to a private balcony—a peaceful spot to enjoy your morning coffee. The kitchen features newer solid cabinetry, offering a great foundation for future updates. Laminate flooring flows through the main living areas, while the bedrooms feature comfortable carpeting. Enjoy the added convenience of a prime reserved parking space—arguably one of the best parking spots in the community. Residents also have access to community amenities including an in-ground pool and playground, adding to the appeal of this well-located community. Competitively priced to provide an opportunity for the next owner to add their own finishing touches, this home offers excellent potential for comfortable living and personalization in a desirable Carmel setting.

$2,322/mo

Est. mortgage payment based on a $349,000 home price.

All estimates are provided by Luxury Presence for informational purposes only. Actual amounts may vary.

Additional information

MLS® ID
979131

Interior Features

Bedrooms
2
Bathrooms
2
Cooling
Yes
Heating
Yes
Basement
No

Exterior Features

Lot Size
0.01 Acres

Other Property Details

Taxes
$4,764
Tax Frequency
Annually
Association Fee Frequency
Monthly
Pets Allowed
Yes
55+/Senior Community
No

Listings courtesy of OneKey MLS as distributed by MLS GRID

All information deemed reliable but not guaranteed and should be independently verified. All properties are subject to prior sale, change or withdrawal. Neither listing broker(s) nor Robyn Goldowski shall be responsible for any typographical errors, misinformation, misprints and shall be held totally harmless. Properties displayed may be listed or sold by various participants in the MLS.

Based on information submitted to the MLS GRID as of 6:05 AM UTC on 9/23/2026. All data is obtained from various sources and may not have been verified by broker or MLS GRID. Supplied Open House Information is subject to change without notice. All information should be independently reviewed and verified for accuracy. Properties may or may not be listed by the office/agent presenting the information.

©2026
OneKey MLS. All rights reserved.

DMCA Notice


Powered by Luxury Presence