Property photo 1
Property photo 2
Property photo 3
Property photo 4
Property photo 5
3 Beds
2 Baths
2,781 sqft

$652,500

13 Waters Drive, Stone Ridge NY, 12484

Price per sqft$234.63
Built in1990
Property size2,781 sqft
Property typeResidential
Courtesy of JFIVE Homes Realty, LLC, Jennifer Fivelsdal Listing Contact: 845-594-9947

Overview

Active

Listed Sep 2, 2026

Updated 3 weeks ago

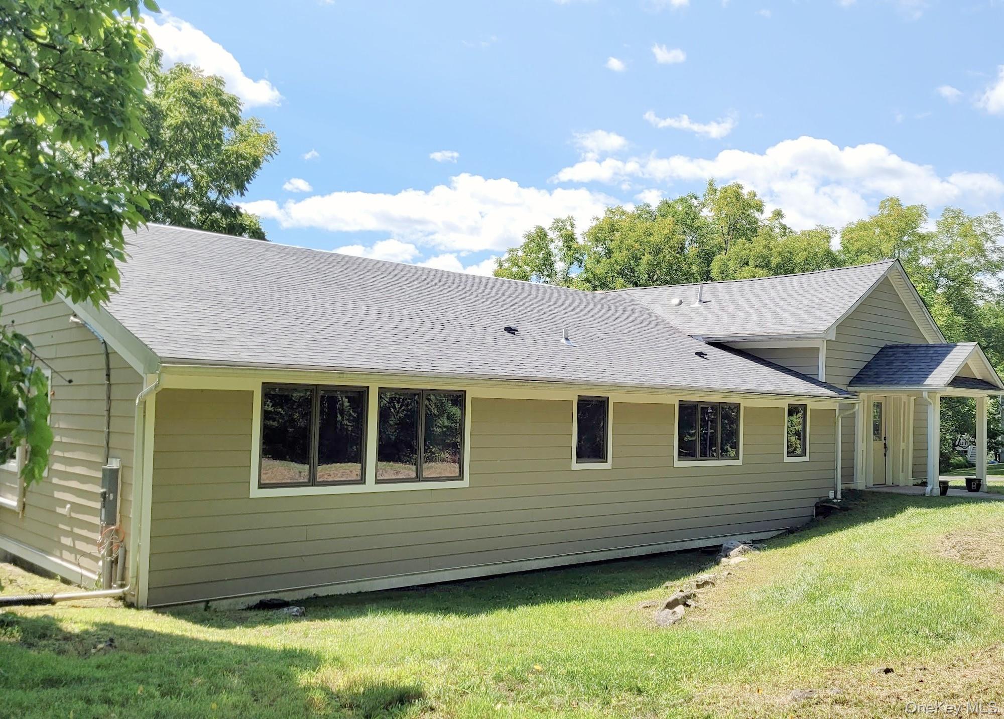
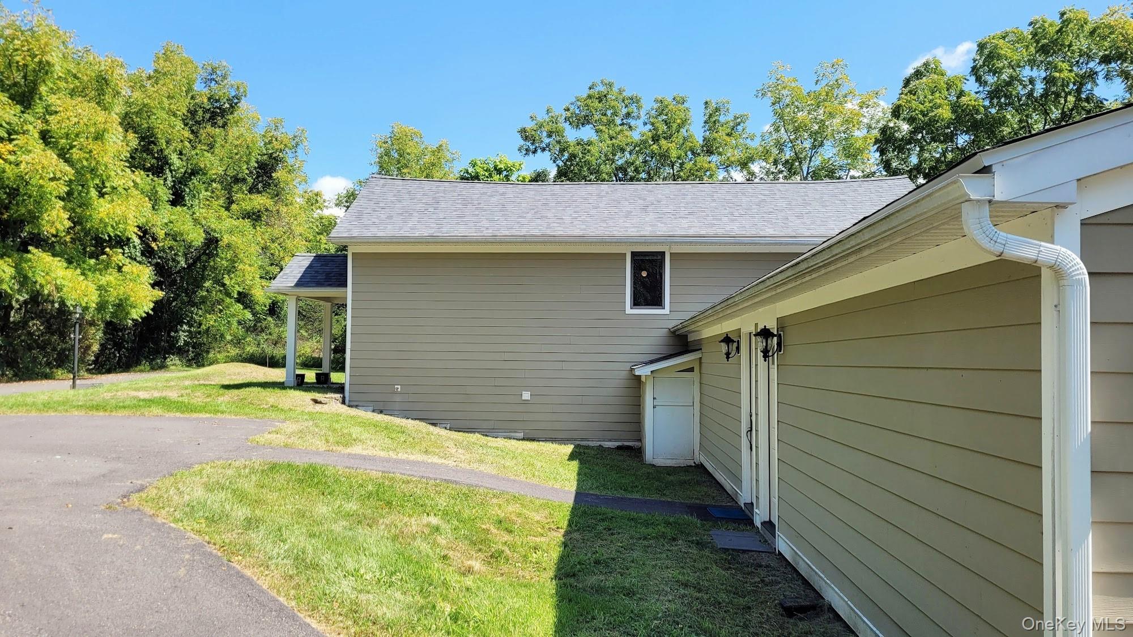
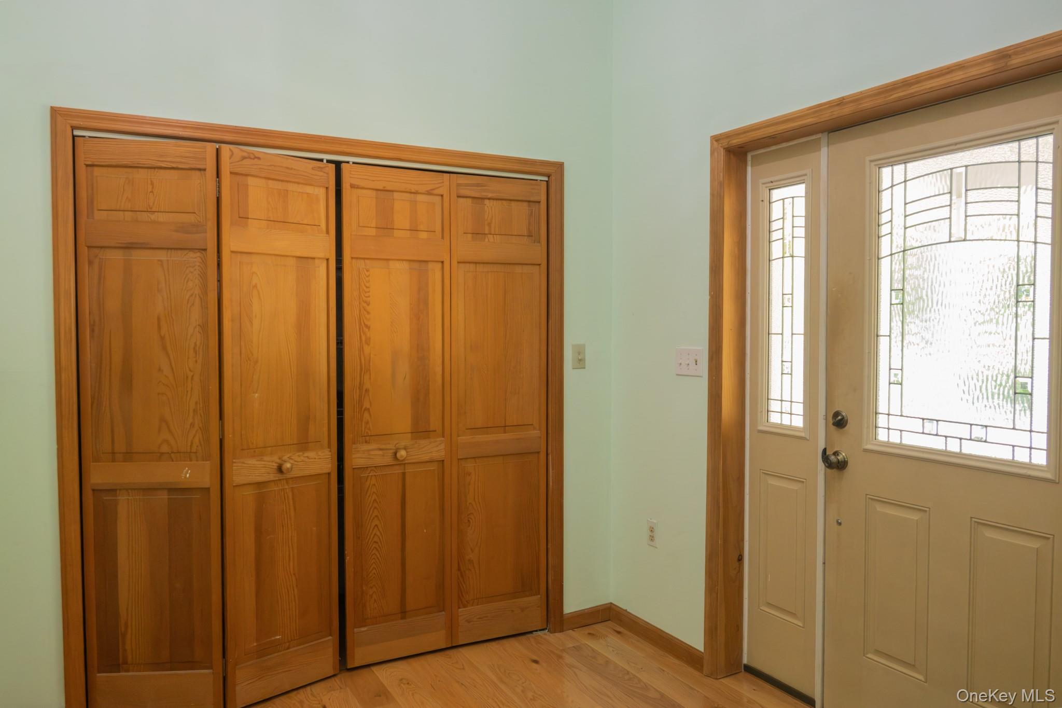
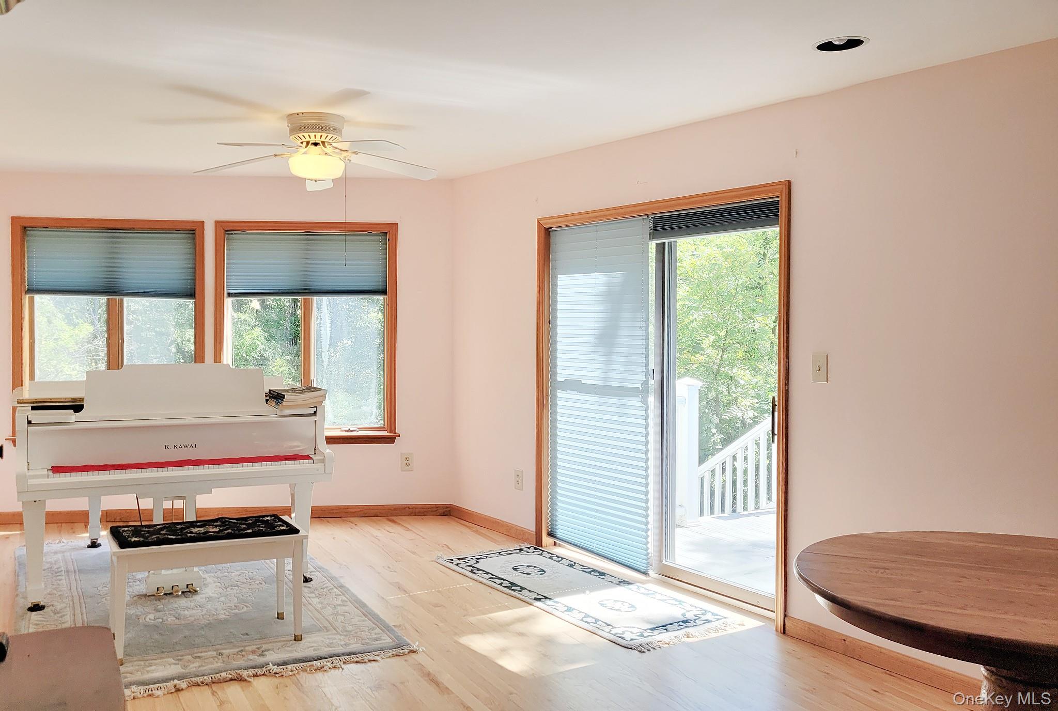
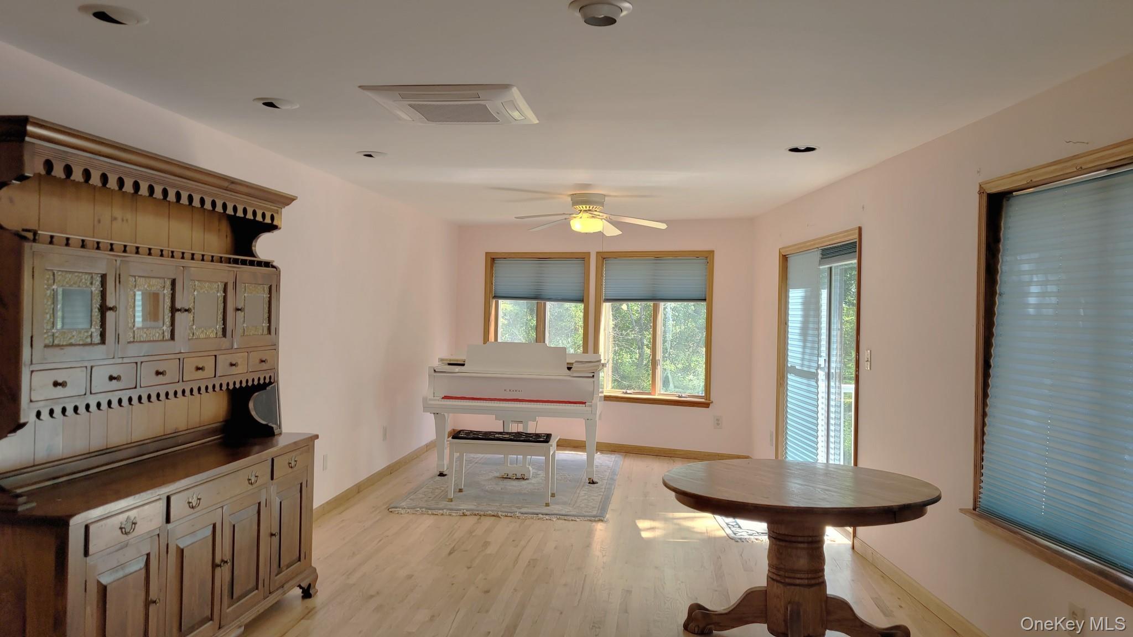
Character and craftsmanship meet modern comfort in this unique three-bedroom home, thoughtfully converted from a barn in 1990. Set on 1,68 acres along a private road shared with just one other house. This property offers a rare blend of privacy and convenience, just minutes from shopping, dining, and the NYS Thruway. Step inside to a dramatic entryway featuring a soaring cathedral ceiling and two closets for easy storage. A single step-down leads to the laundry room, followed by a well-appointed kitchen boasting stainless steel appliances, abundant cabinet space, and a cozy breakfast nook. Across from the kitchen, a staircase rises to the half-story primary suite, a private retreat complete with a full bath. Adjacent to the stairs is an expansive 40-foot open-concept dining and living area, bathed in natural light from many windows and two sliders that open onto a large deck, perfect for relaxation and entertainment. Down the hall, with three closets, are two additional bedrooms and a bathroom offering a comfortable space for family or guests. One step down from the living/dining area is the basement area with exposed beams, which tells the story of the home's barn heritage. Beyond this area is a spacious office and media room with its own access. A door at the end of this space leads to the one-car garage, which includes an EV charger for effortless electric vehicle charging. The exterior has a brand-new roof and Hardie plank siding. This property offers expansive space and functionality, a must-see for buyers seeking space and privacy,

$4,341/mo

Est. mortgage payment based on a $652,500 home price.

All estimates are provided by Luxury Presence for informational purposes only. Actual amounts may vary.

Additional information

MLS® ID
1045918

Interior Features

Bedrooms
3
Bathrooms
2
Cooling
Yes
Heating
Yes
Basement
Yes

Exterior Features

Lot Size
1.68 Acres

Other Property Details

Taxes
$9,469
Tax Frequency
Annually
Garage
Yes
View
Yes
55+/Senior Community
No

Listings courtesy of OneKey MLS as distributed by MLS GRID

All information deemed reliable but not guaranteed and should be independently verified. All properties are subject to prior sale, change or withdrawal. Neither listing broker(s) nor Robyn Goldowski shall be responsible for any typographical errors, misinformation, misprints and shall be held totally harmless. Properties displayed may be listed or sold by various participants in the MLS.

Based on information submitted to the MLS GRID as of 5:14 AM UTC on 9/19/2026. All data is obtained from various sources and may not have been verified by broker or MLS GRID. Supplied Open House Information is subject to change without notice. All information should be independently reviewed and verified for accuracy. Properties may or may not be listed by the office/agent presenting the information.

©2026
OneKey MLS. All rights reserved.

DMCA Notice


Powered by Luxury Presence