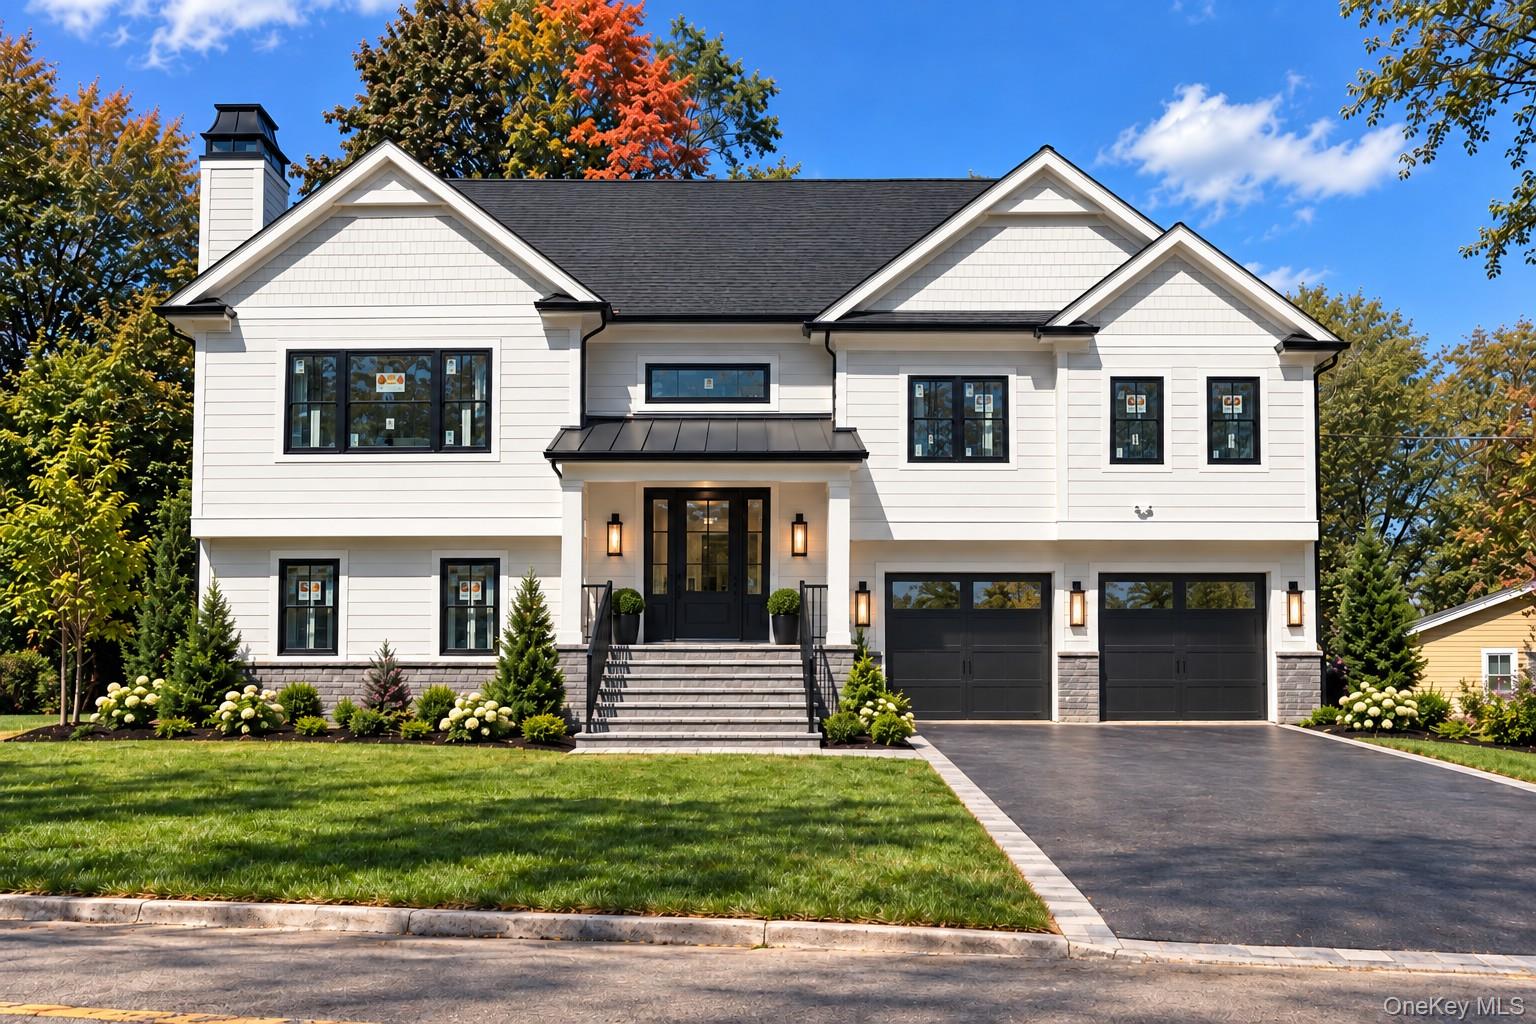
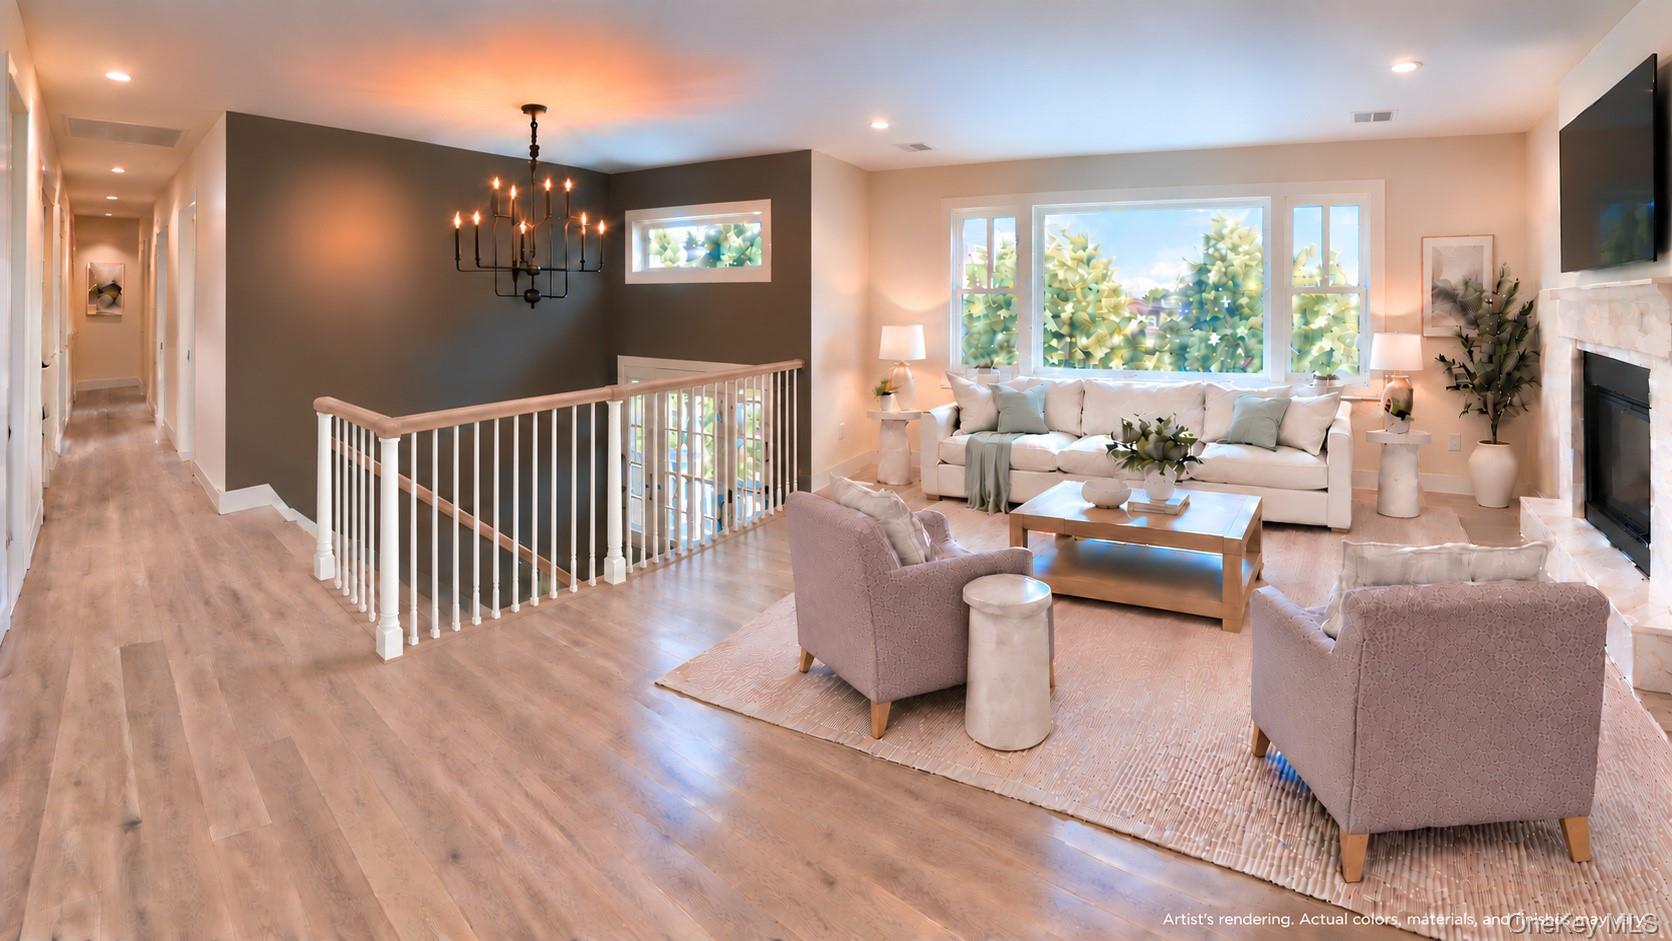
MAGNIFICENT NEW CONSTRUCTION—NEARING COMPLETION! Absolutely stunning and loaded with exceptional upgrades, this beautifully crafted 4-bedroom, 3-bath home offers approximately 3,000 sq ft of finished living space and an extraordinary level of thoughtful finishes throughout! Step inside and the quality is immediately apparent—from gorgeous white oak hardwood flooring throughout ALL levels to extensive custom trimwork, Andersen casement windows and carefully selected designer finishes.
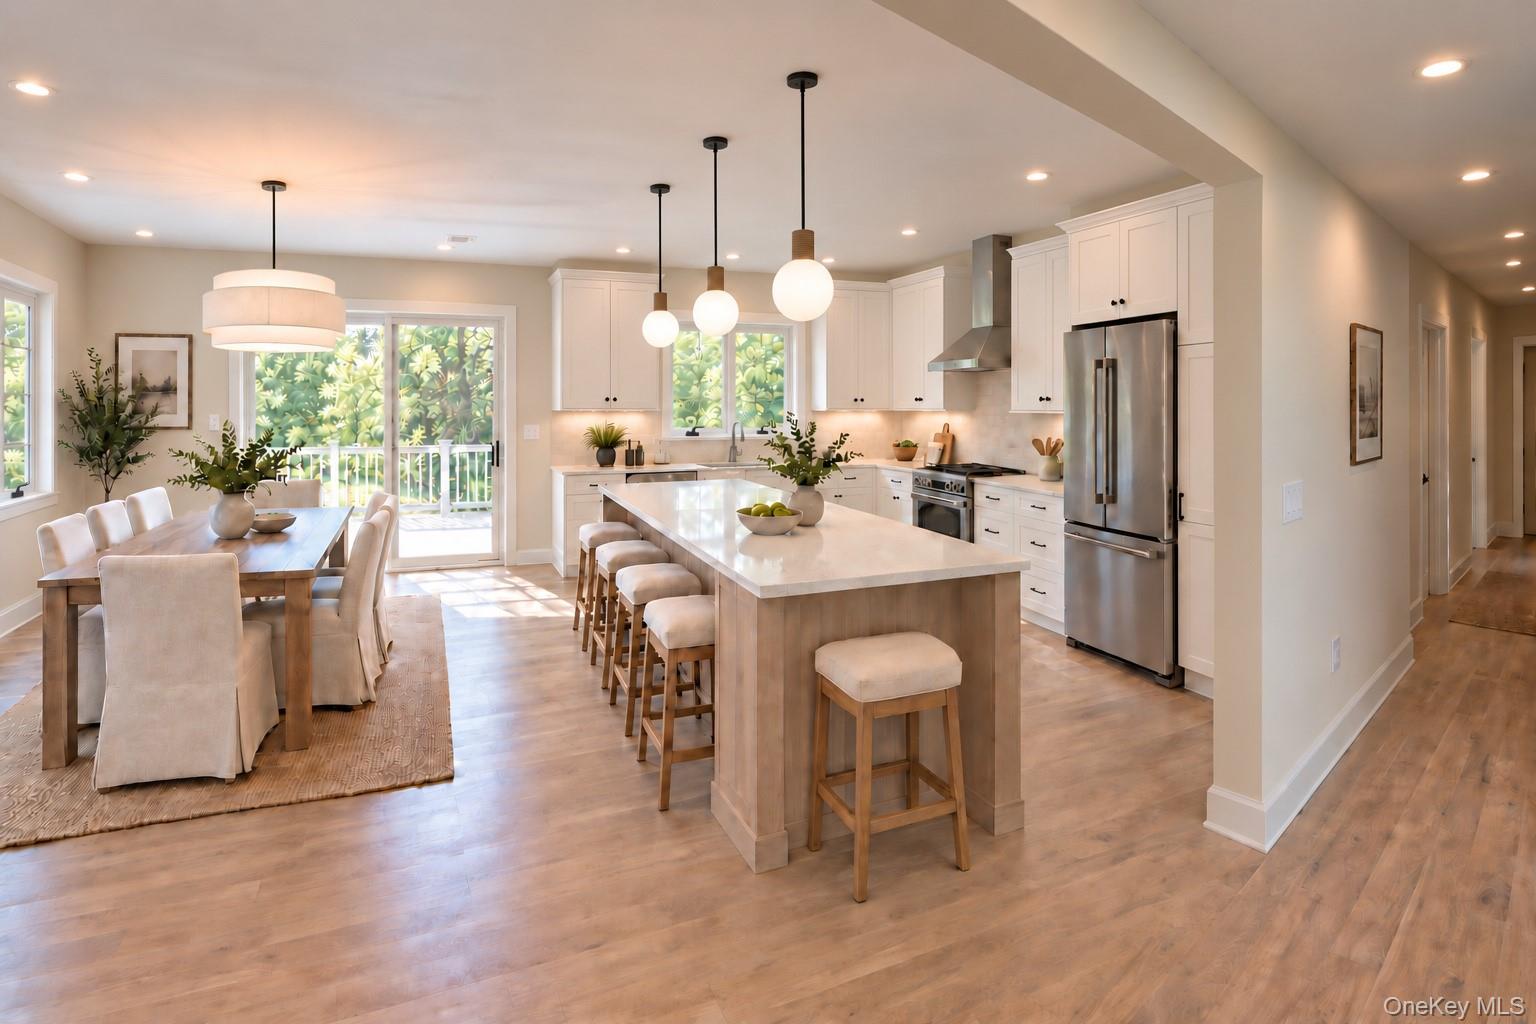
The showstopping chef’s kitchen takes center stage, featuring a HUGE center island with abundant seating, spectacular Taj Mahal quartzite countertops, premium all-plywood cabinetry, custom tiled backsplash and commercial-style stainless steel Thermador appliances. A dedicated XO beverage and wine center adds to the entertaining appeal, while designer LED lighting above the cabinetry provides a dramatic finishing touch and beautiful evening ambiance.
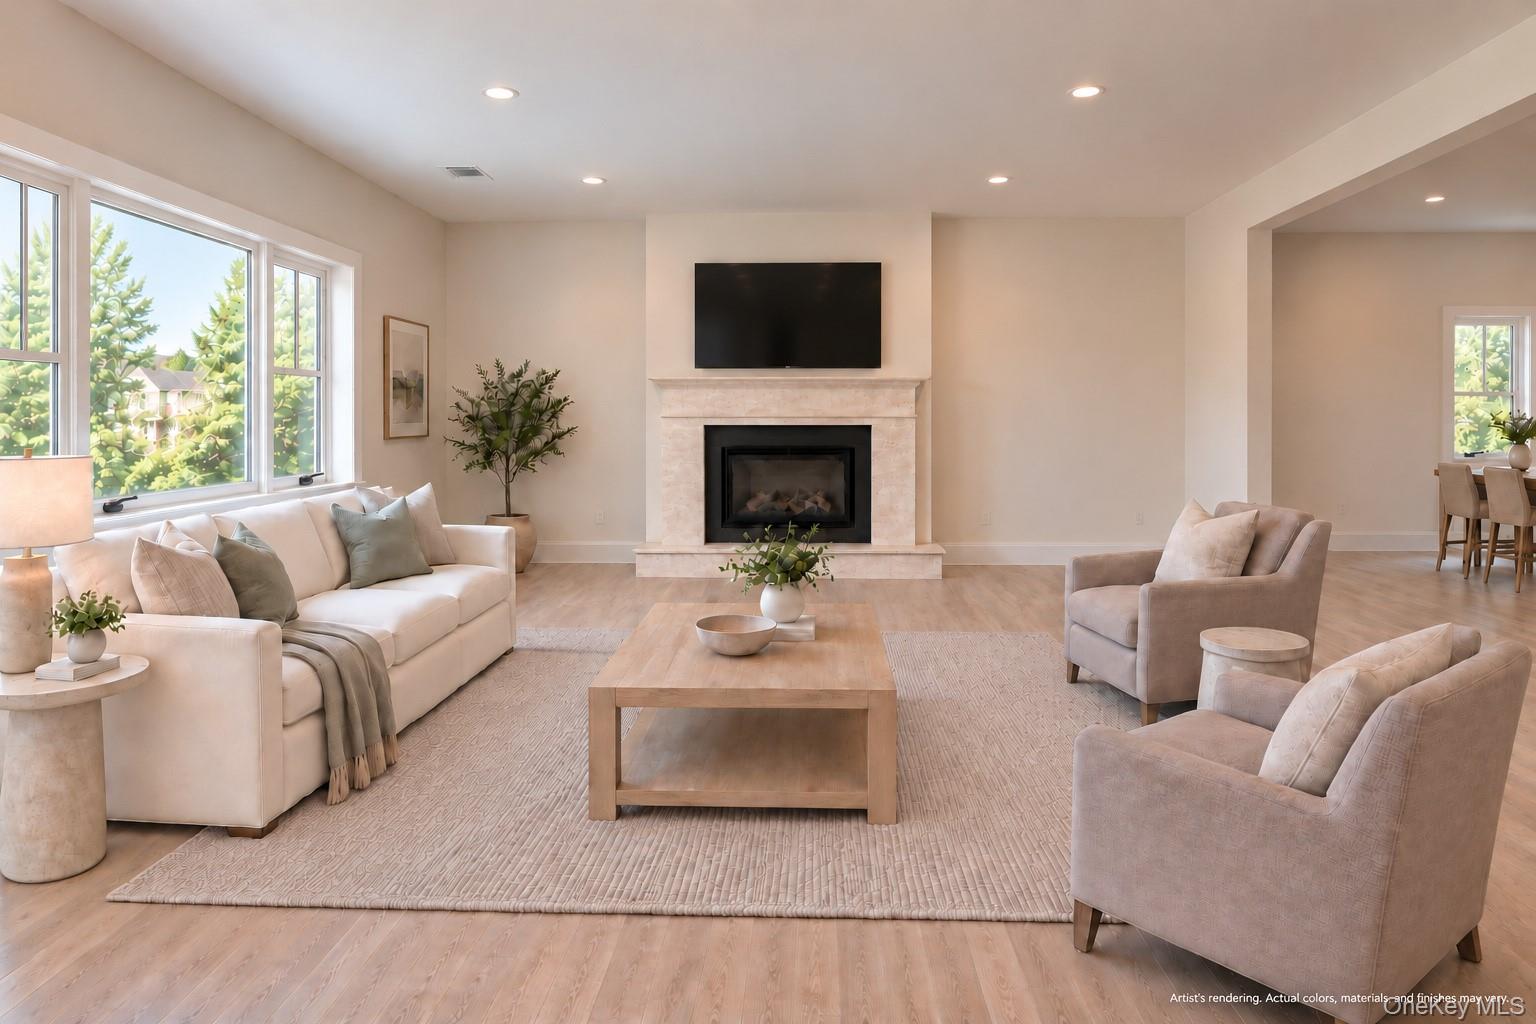
The light-filled living room is equally impressive, centered around a beautiful gas fireplace finished with an exquisite natural travertine surround and substantial coordinating travertine mantel. Rich in natural variation and timeless character, this striking stone feature creates a sophisticated architectural focal point and is yet another example of the premium materials selected throughout the home.
The luxurious primary suite offers a true retreat, highlighted by an elegant tray ceiling with integrated cove lighting that creates a warm, sophisticated ambiance. The spa-inspired primary bath features a double vanity, freestanding soaking tub, heated tile floor, built-in medicine cabinets and an oversized custom glass-enclosed shower complete with rain head, handheld and traditional shower heads. Two additional full baths continue the attention to detail with beautiful custom tilework, custom glass shower enclosures and both traditional and handheld shower heads.
The beautifully finished lower level is anything but typical! Designed as a seamless extension of the home, it features the same white oak hardwood flooring found upstairs, a spacious family room, additional bedroom and full bath—creating a wonderful, comfortable space for extended family or overnight guests. Sliding glass doors provide direct access outdoors and add to the versatility of this beautifully finished level.
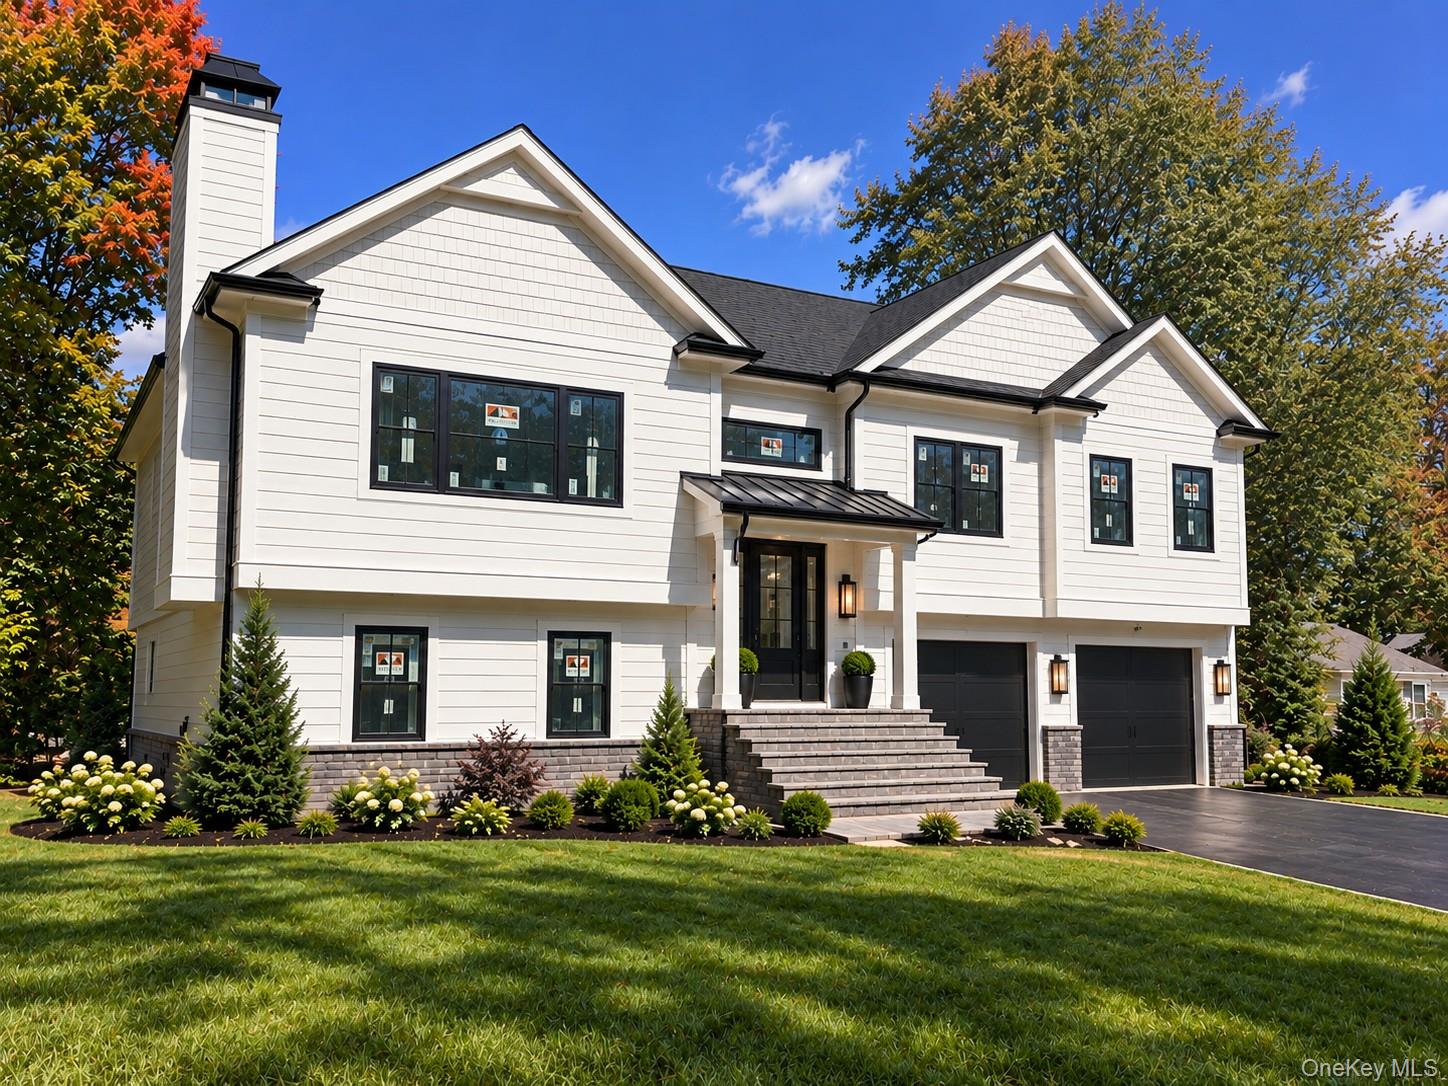
The exceptional quality continues outside with Hardie plank siding and shakes, AZEK trim, Trex decking and railing, Andersen windows, a custom chimney cap and extensive professional landscaping that gives this brand-new home a beautifully finished setting from day one. A 2-car garage with Wi-Fi-enabled openers and integrated cameras completes the package.
Behind the beautiful finishes is an equally impressive commitment to quality and efficiency, including spray-foam insulation, a high-efficiency boiler, whole-house surge protection and Generac smart transfer switch.
No detail has been overlooked! From its breathtaking curb appeal and beautifully landscaped exterior to the Taj Mahal quartzite, Thermador commercial-style appliances, extensive custom millwork, designer lighting and premium materials within, this is new construction elevated to another level—a beautifully designed and meticulously finished home that feels distinctly upscale, inside and out!
Some photos have been AI-enhanced to depict anticipated completed finishes and landscaping. Interior photos may also include virtual staging. Actual conditions and finishes may vary.