Property photo 1
Property photo 2
Property photo 3
Property photo 4
Property photo 5
2 Beds
3 Baths
1,903 sqft

$995,000

4 Annes Wood Lane, Mount Kisco NY, 10549

Price per sqft$522.86
Built in1990
Property size1,903 sqft
Property typeResidential
Courtesy of Houlihan Lawrence Inc., Tracy Cunniff Listing Contact: 914-232-5007

Overview

Active

Listed Jun 25, 2026

Updated 2 weeks ago

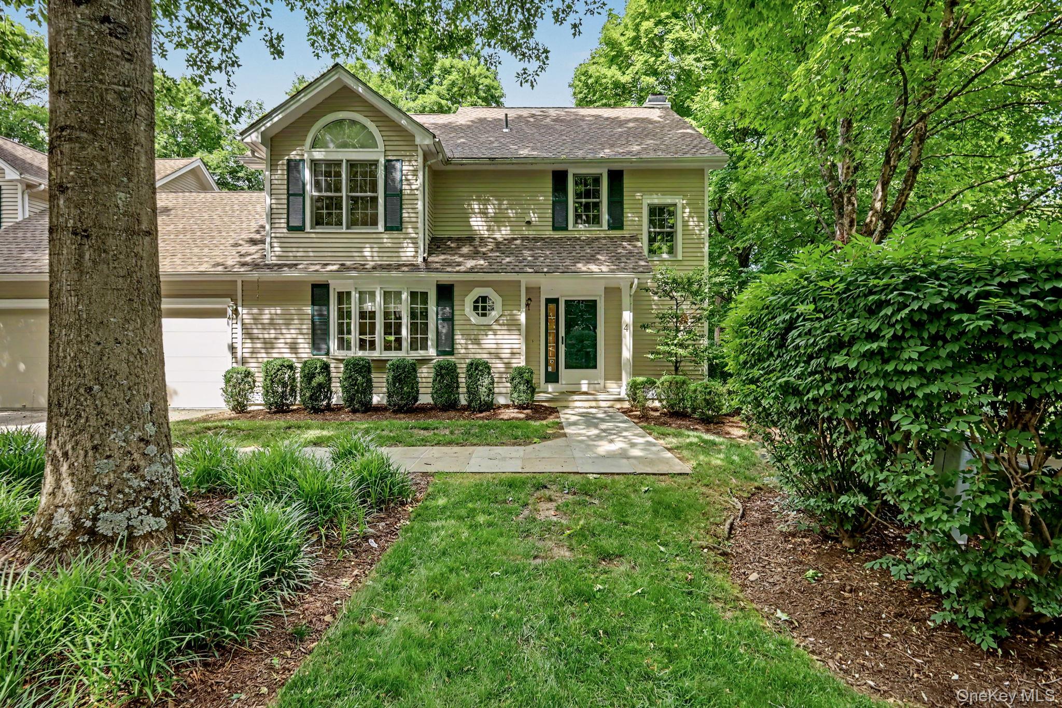
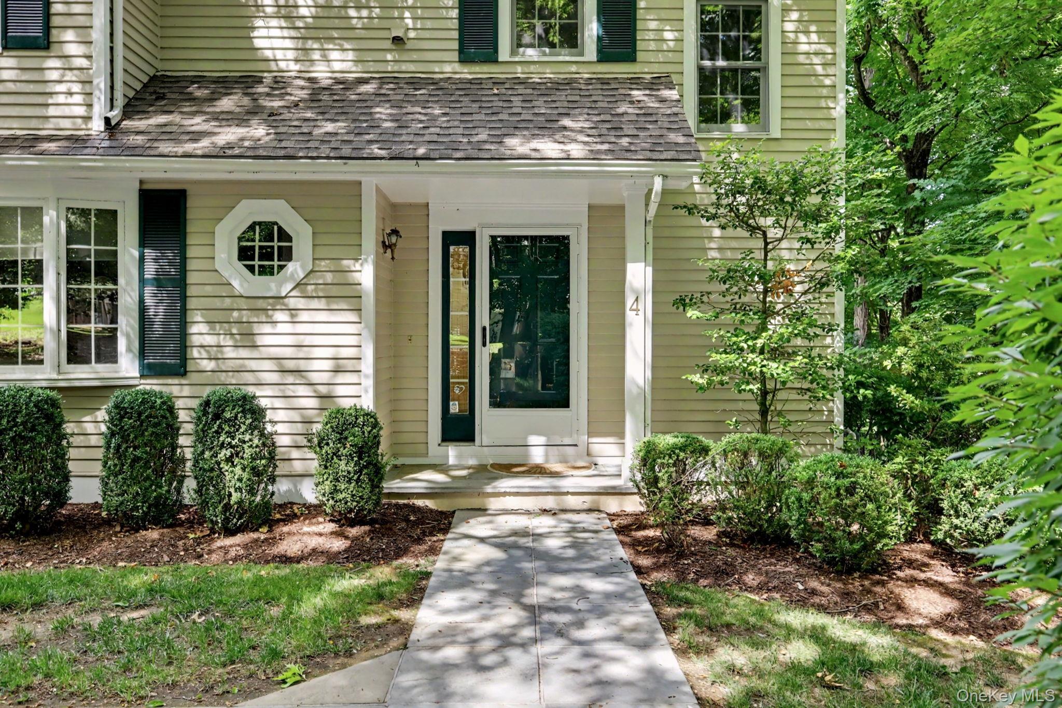
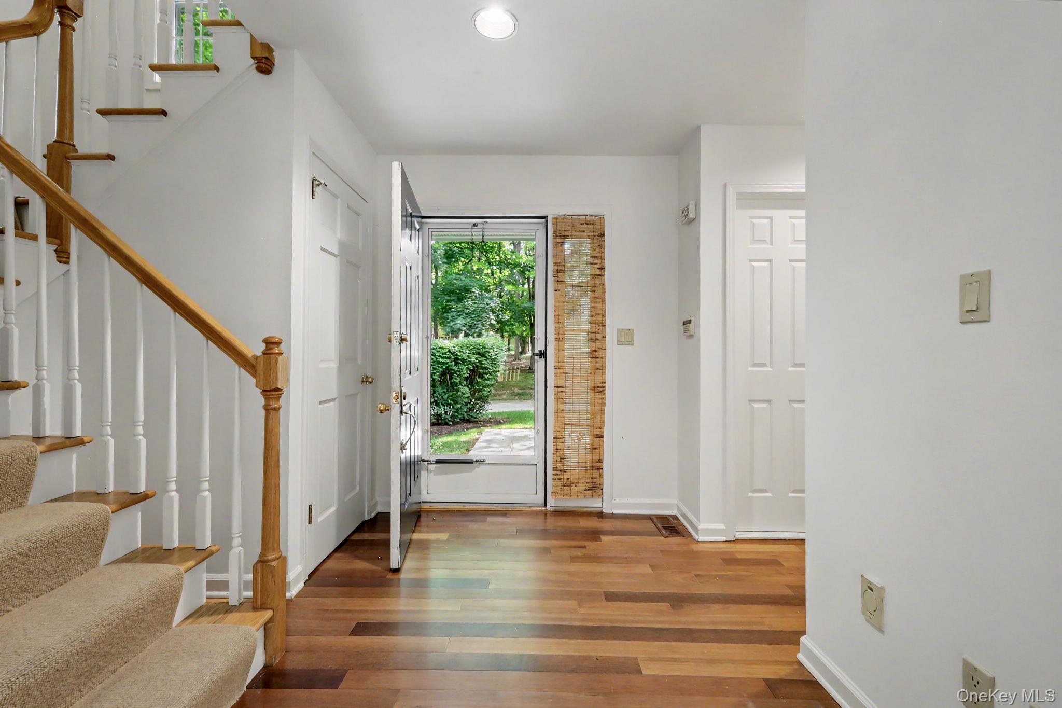
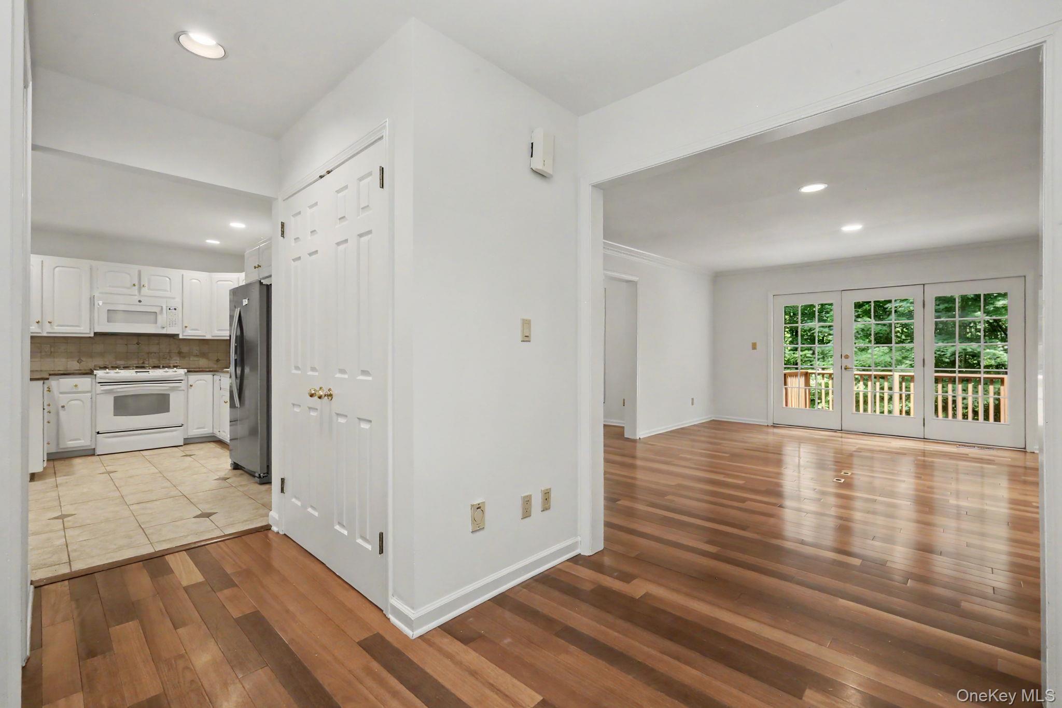
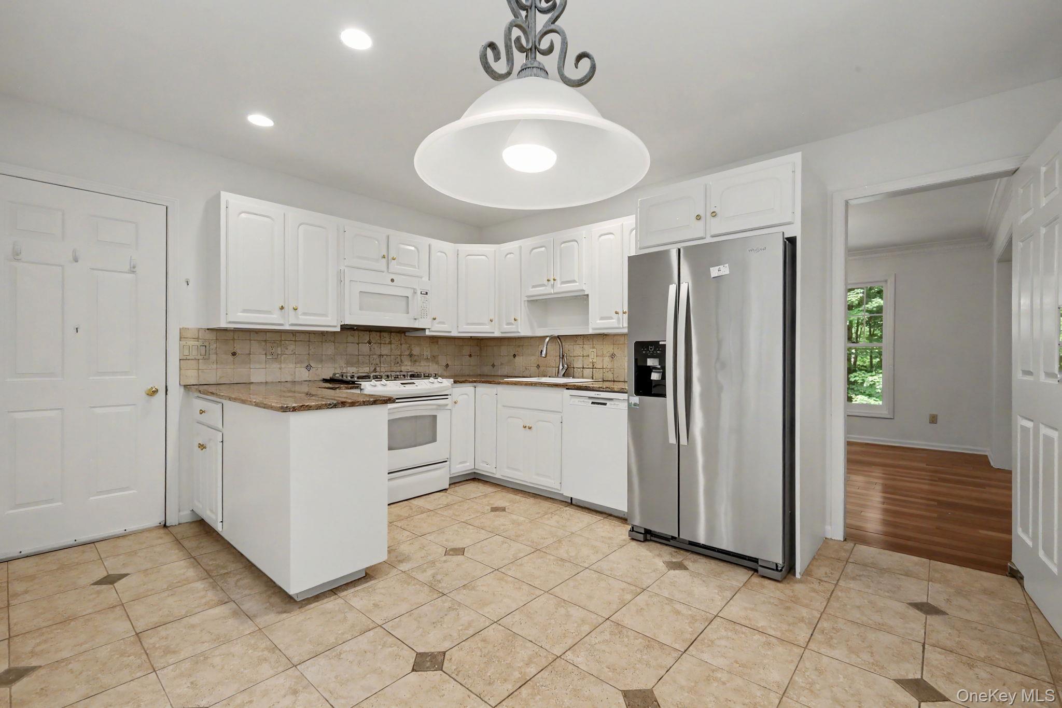
Welcome to this beautifully situated townhouse in the highly desirable Riverwoods community, where tranquil woodland views and thoughtfully designed living spaces create the perfect retreat. Nestled against a picturesque backdrop of mature trees and a gently flowing stream, this home offers both privacy and natural beauty in an exceptional setting. The sun-filled eat-in kitchen is as inviting as it is functional, featuring granite countertops, a gas stove, abundant cabinetry, and plenty of space for casual dining. Just beyond, the elegant formal dining room is framed by stunning triple floor-to-ceiling windows that bring the outdoors in and fill the space with natural light. The gracious living room is equally impressive, highlighted by detailed dentil moldings, a classic wood-burning fireplace with a handsome wood mantel, and sliding doors that open to a spacious deck overlooking the serene wooded landscape—an ideal spot for morning coffee, outdoor dining, or simply unwinding in nature. As you ascend to the second floor, a sunlit hallway lined with three oversized windows creates a bright and airy ambiance throughout the home. The expansive primary suite is a true sanctuary, featuring soaring cathedral ceilings, a generous walk-in closet, and a charming Juliet balcony with peaceful views of the private woods below. The luxurious primary bath offers a double vanity, a relaxing soaking tub, and a separate stall shower for a spa-like experience. A second spacious bedroom with its own ensuite bath provides comfort and privacy for family or guests, while the conveniently located laundry area on the upper landing adds everyday ease. The walk-out lower level offers exceptional flexibility, with a large family room perfect for gatherings, movie nights, or recreation. An additional versatile room can easily serve as a home office, gym, or guest space, complemented by a convenient half bath. A dedicated storage room and utility area complete this well-designed lower level. Combining elegant architectural details, generous living spaces, and a spectacular natural setting, this exceptional Riverwoods home offers comfort, charm, and a lifestyle of relaxed sophistication.

$6,620/mo

Est. mortgage payment based on a $995,000 home price.

All estimates are provided by Luxury Presence for informational purposes only. Actual amounts may vary.

Additional information

MLS® ID
1004449

Interior Features

Bedrooms
2
Bathrooms
3
Fireplace
Yes
Cooling
Yes
Heating
Yes
Basement
Yes

Exterior Features

Lot Size
0.01 Acres

Other Property Details

Taxes
$11,630
Tax Frequency
Annually
Association Fee Frequency
Monthly
Garage
Yes
55+/Senior Community
No

Listings courtesy of OneKey MLS as distributed by MLS GRID

All information deemed reliable but not guaranteed and should be independently verified. All properties are subject to prior sale, change or withdrawal. Neither listing broker(s) nor Robyn Goldowski shall be responsible for any typographical errors, misinformation, misprints and shall be held totally harmless. Properties displayed may be listed or sold by various participants in the MLS.

Based on information submitted to the MLS GRID as of 4:04 AM UTC on 9/26/2026. All data is obtained from various sources and may not have been verified by broker or MLS GRID. Supplied Open House Information is subject to change without notice. All information should be independently reviewed and verified for accuracy. Properties may or may not be listed by the office/agent presenting the information.

©2026
OneKey MLS. All rights reserved.

DMCA Notice


Powered by Luxury Presence