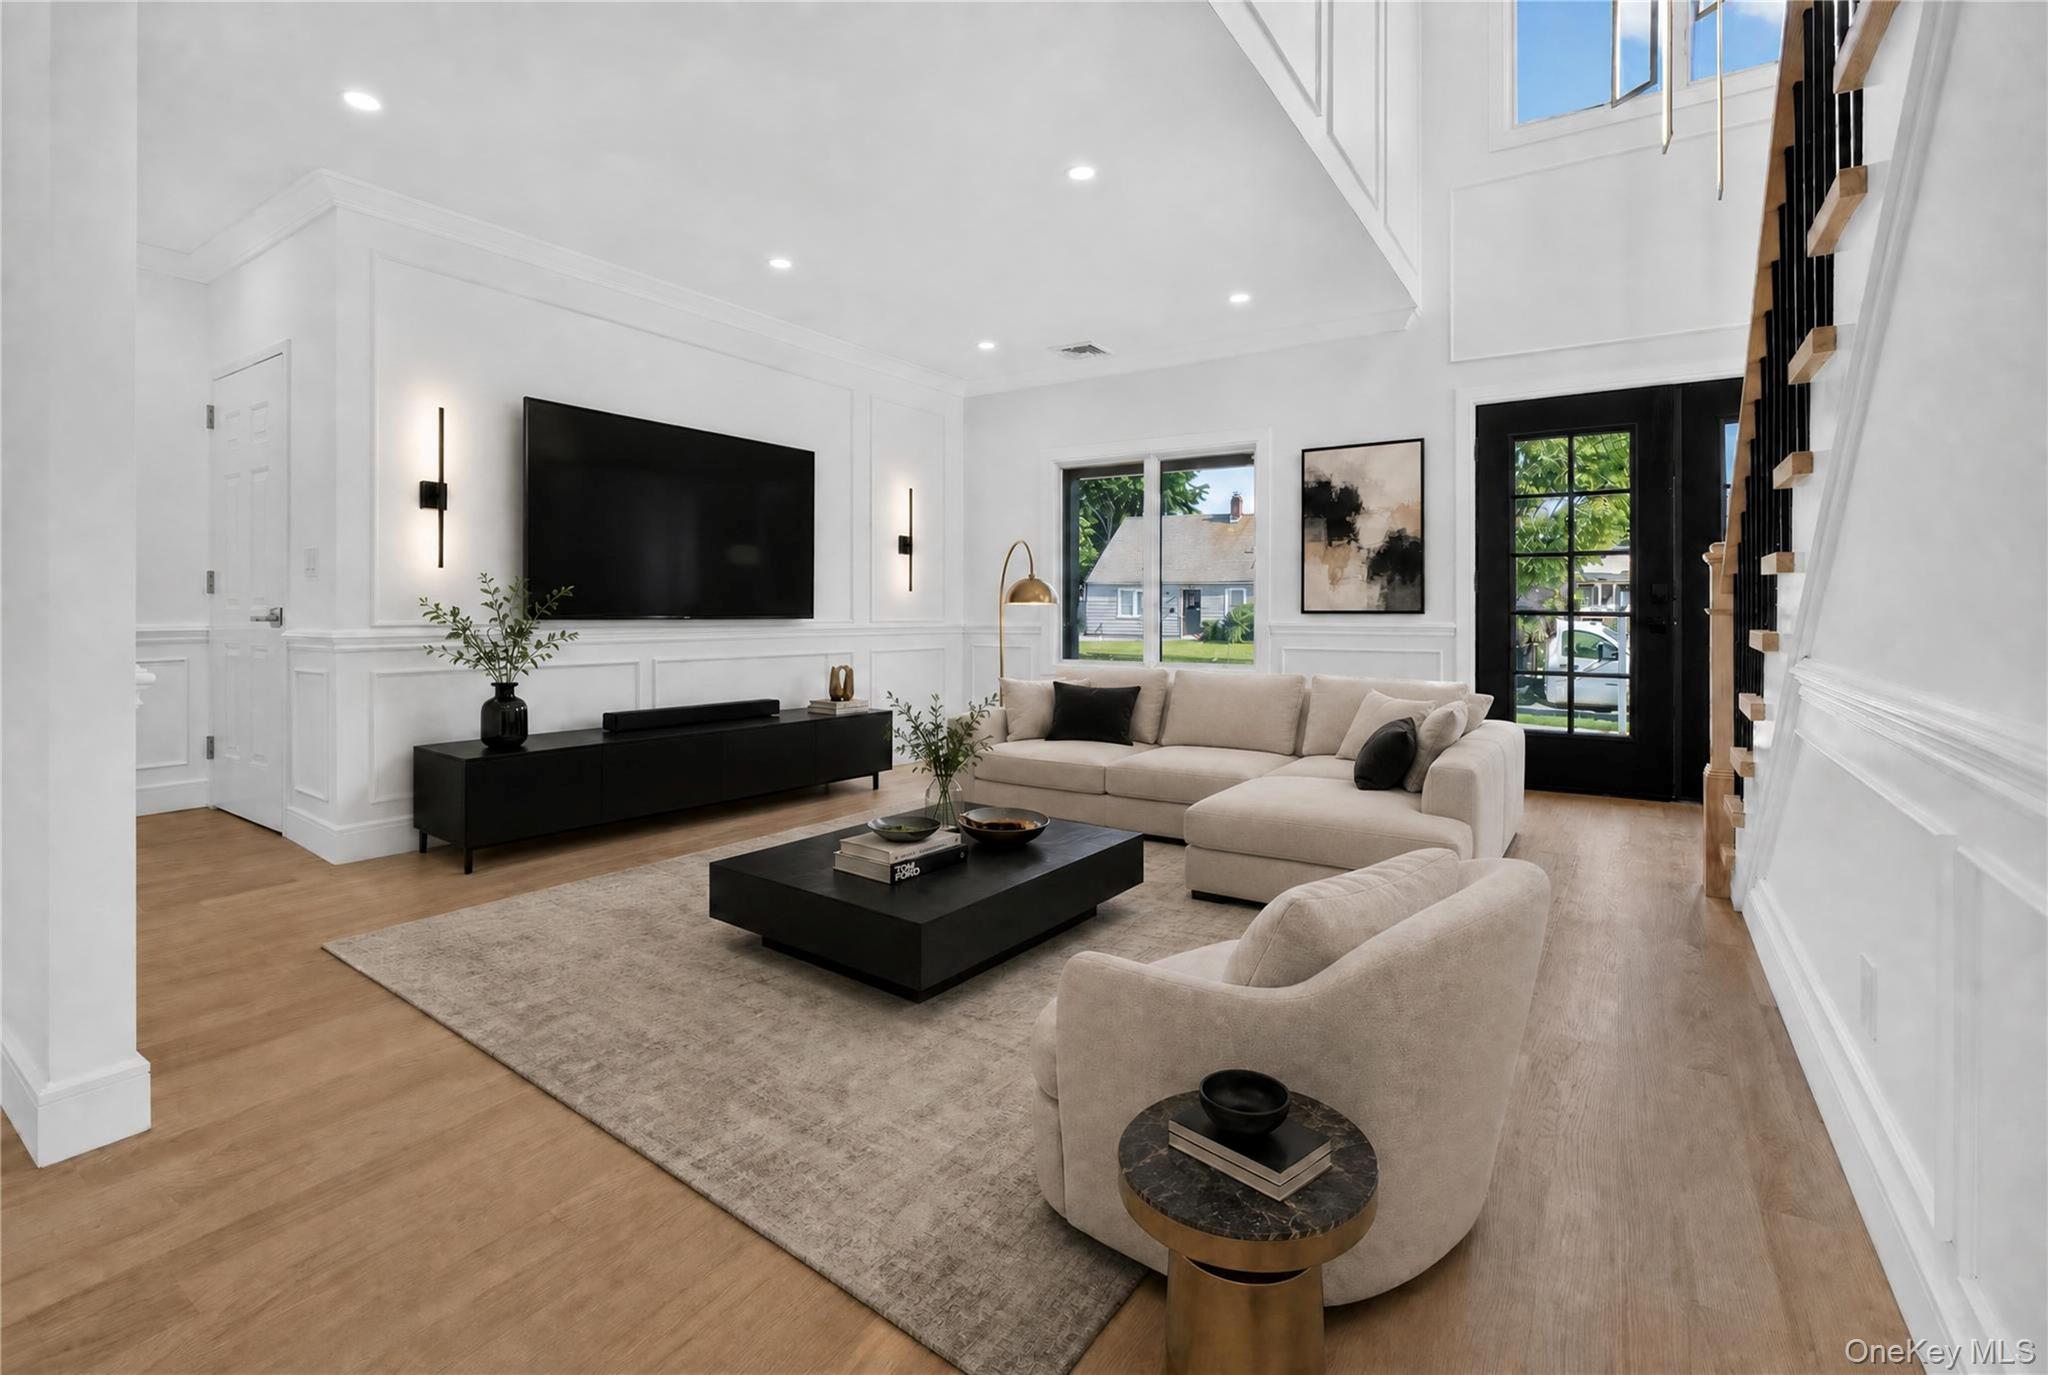
Property photo 1
Property photo 2
Property photo 3
Property photo 4
Property photo 5
5 Beds
5 Baths
3,545 sqft

$1,499,000

44 Meadow Lane, Levittown NY, 11756

Price per sqft$422.85
Built in2026
Property size3,545 sqft
Property typeResidential
Courtesy of Coldwell Banker American Homes, John C. Gandolfo Listing Contact: 516-223-2525

Overview

Active

Listed Oct 7, 2026

Updated 30h ago

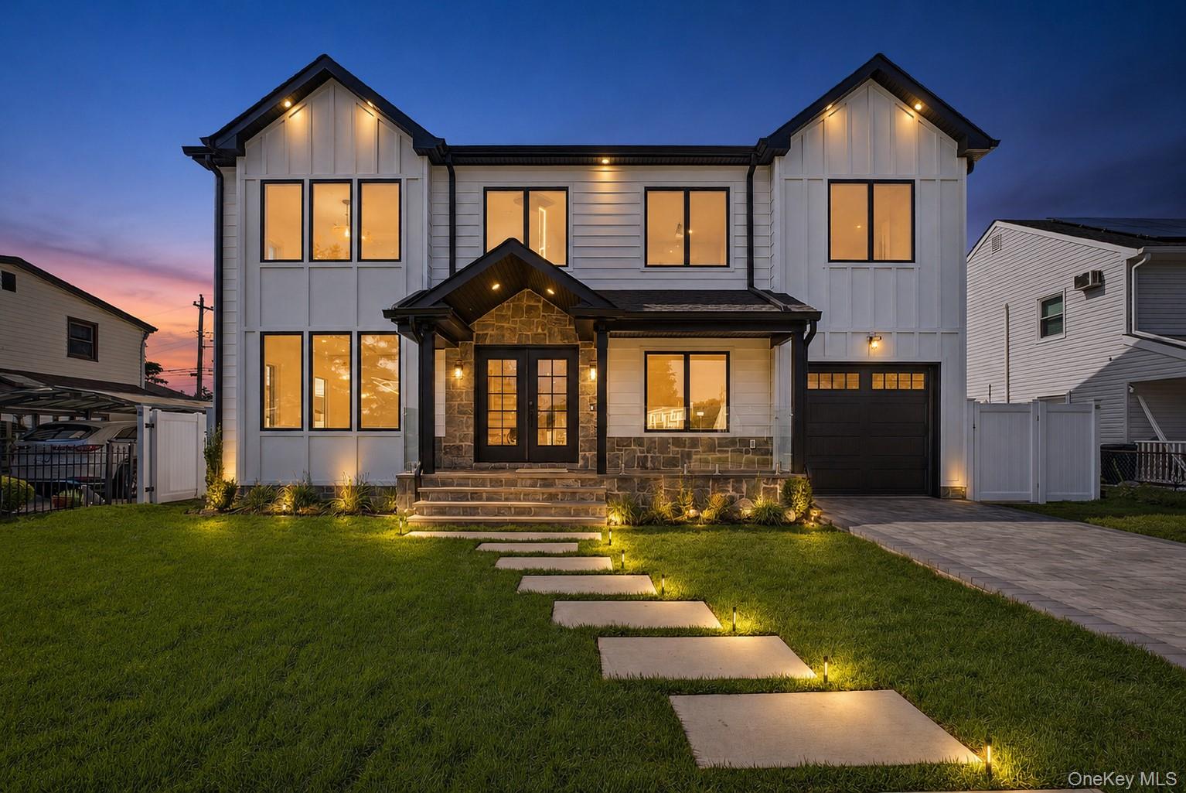
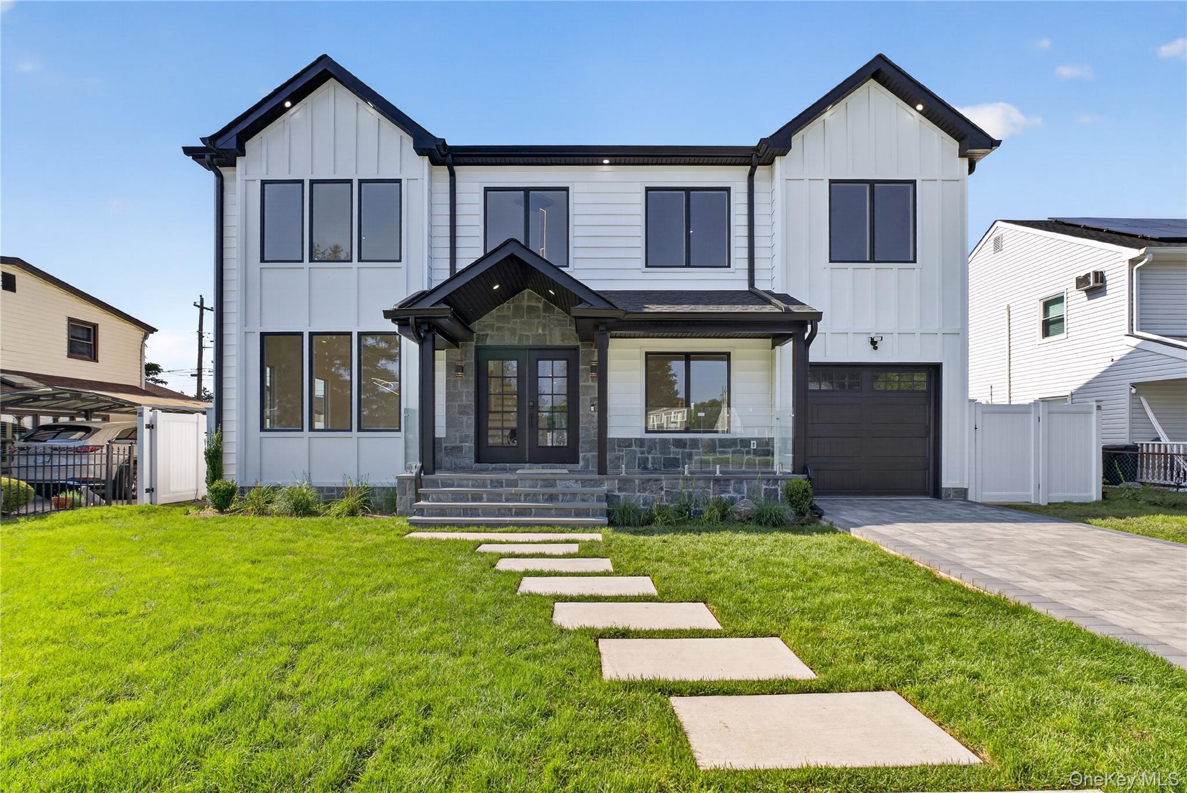
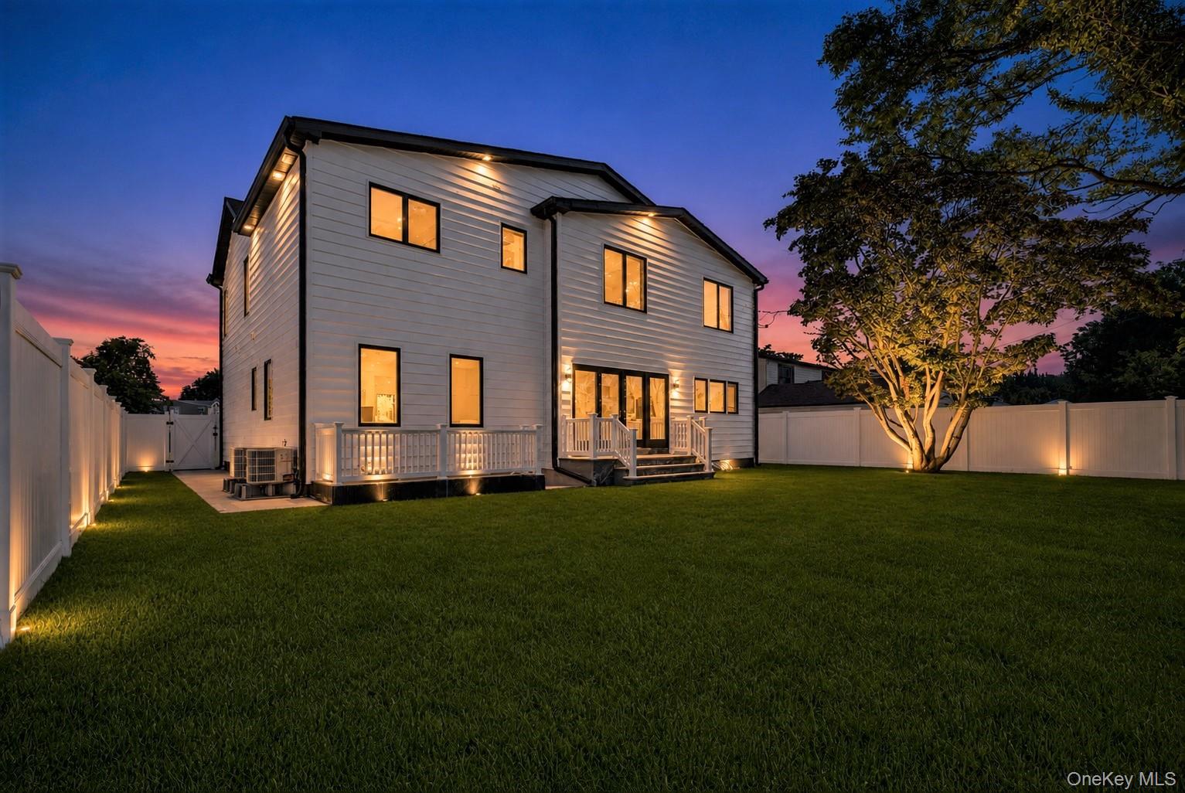
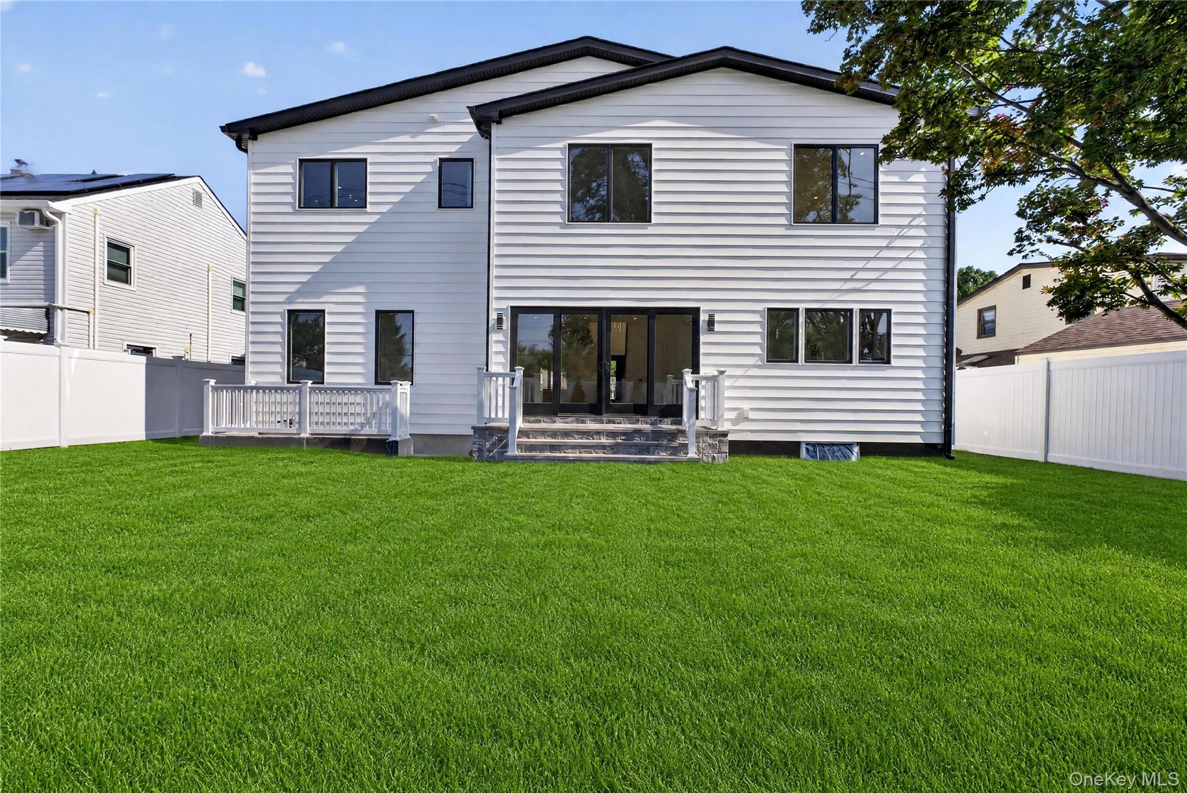
Introducing 44 Meadow Lane — a 3,545-square-foot modern luxury residence in Levittown! This exquisite 5-bedroom, 4.5-bathroom masterpiece features 3 Primary Bedrooms (one on the 1st floor and two on the 2nd floor, all with private en-suite baths), including a massive Grand Primary Suite with an expansive primary closet and spa-inspired bath. Built with unmatched quality, precision, and durability, the exterior boasts a sophisticated blend of premium vinyl siding, board-and-batten accents, black Andersen 400 Series windows, and matching black gutters and downspouts. Energy efficiency is optimized with spray foam insulation and high-end multi-zone HVAC systems. Inside, 9-foot ceilings, wide-plank oak hardwood floors, intricate millwork, coffered ceilings, and custom moldings set an elegant tone throughout. The 1,556 sq ft main level opens with a grand entrance hall featuring 20-foot ceilings, leading to a living room, dining room, butler’s pantry, half bath and a 221 sq ft gourmet eat in kitchen equipped with designer quartz countertops, custom cabinetry, stainless steel appliances, and a spacious center island. The light-filled great room includes an electric linear fireplace and glass sliders out to an oversized 60' x 110' landscaped outdoor oasis with ample room for entertaining, a custom patio, pool, or outdoor kitchen. Upstairs, the lavish bedrooms feature a 549 sq ft Grand Primary Suite with a soaking tub and step-in shower, a 230 sq ft secondary primary suite, two additional large bedrooms, two full bathrooms, and a dedicated laundry room. The home is completed by a full finish-able basement with high 9-foot ceilings and a private outside entrance and so much more.

$9,973/mo

Est. mortgage payment based on a $1,499,000 home price.

All estimates are provided by Luxury Presence for informational purposes only. Actual amounts may vary.

Additional information

MLS® ID
1059643

Interior Features

Bedrooms
5
Bathrooms
5
Fireplace
Yes
Cooling
Yes
Heating
Yes
Basement
Yes

Exterior Features

Lot Size
0.15 Acres

Other Property Details

Taxes
$14,777
Tax Frequency
Annually
Garage
Yes
55+/Senior Community
No

Listings courtesy of OneKey MLS as distributed by MLS GRID

All information deemed reliable but not guaranteed and should be independently verified. All properties are subject to prior sale, change or withdrawal. Neither listing broker(s) nor Robyn Goldowski shall be responsible for any typographical errors, misinformation, misprints and shall be held totally harmless. Properties displayed may be listed or sold by various participants in the MLS.

Based on information submitted to the MLS GRID as of 6:51 AM UTC on 10/9/2026. All data is obtained from various sources and may not have been verified by broker or MLS GRID. Supplied Open House Information is subject to change without notice. All information should be independently reviewed and verified for accuracy. Properties may or may not be listed by the office/agent presenting the information.

©2026
OneKey MLS. All rights reserved.

DMCA Notice


Powered by Luxury Presence