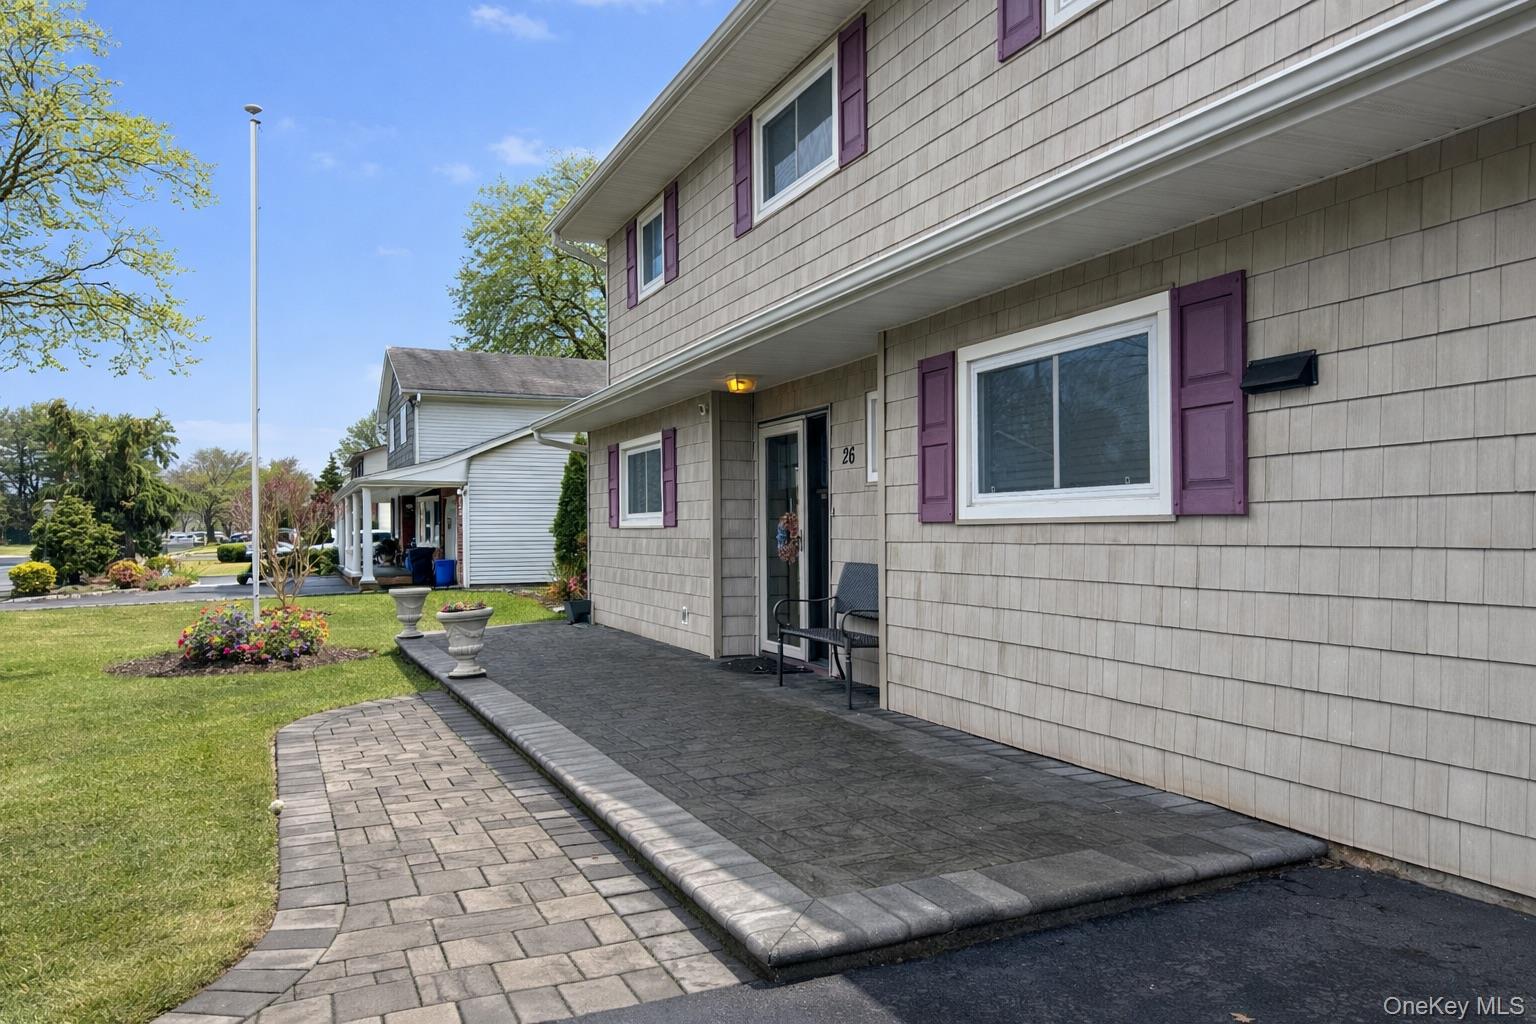
Property photo 1
Property photo 2
Property photo 3
Property photo 4
Property photo 5
5 Beds
3 Baths
1,987 sqft

$825,000

26 Stevenson Place, Deer Park NY, 11729

Price per sqft$415.20
Built in1968
Property size1,987 sqft
Property typeResidential
Courtesy of Compass Greater NY LLC, Desiree A. Lofredo Listing Contact: 631-491-2926

Overview

Active

Listed Oct 8, 2026

Updated 3h ago

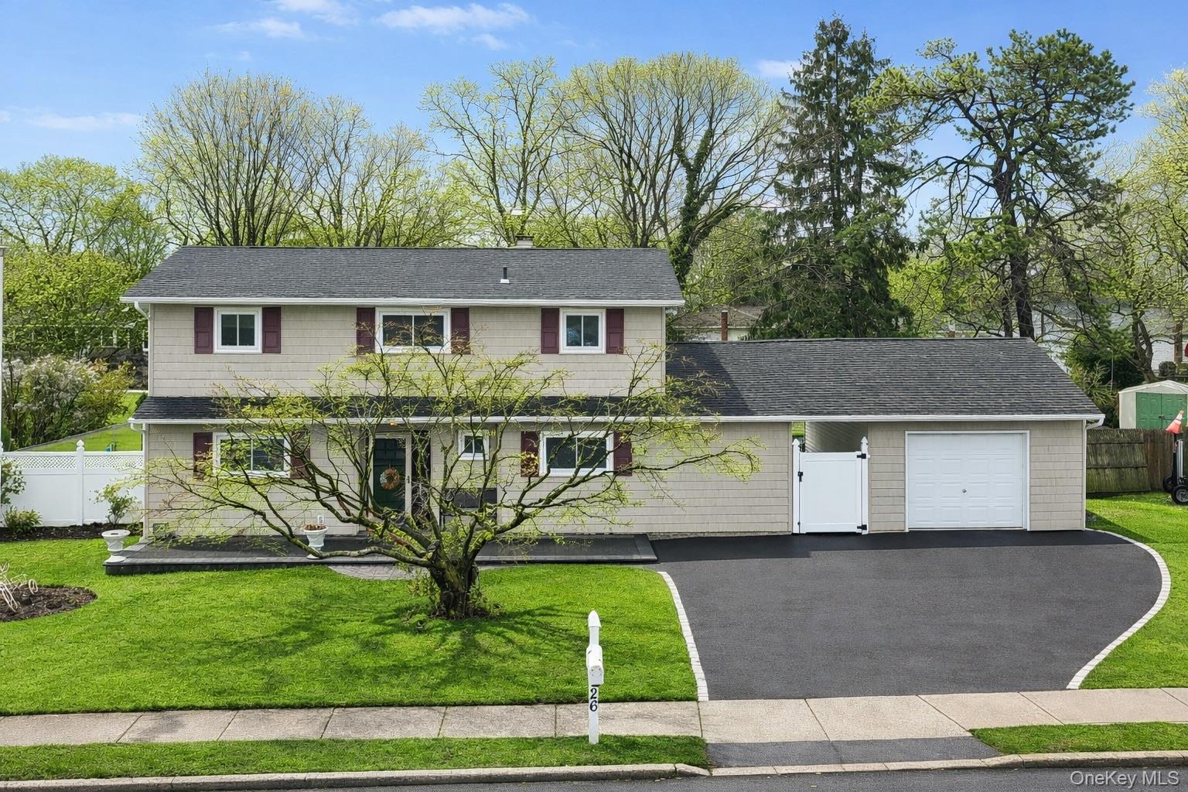
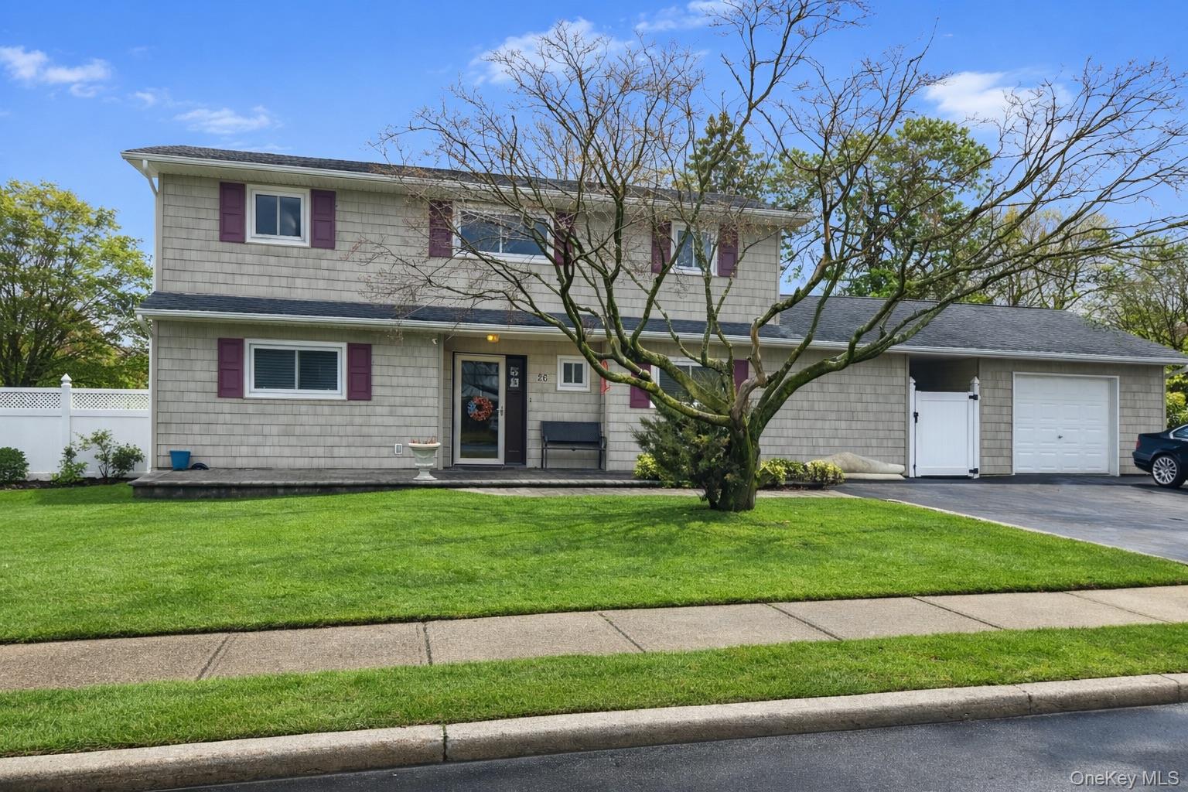
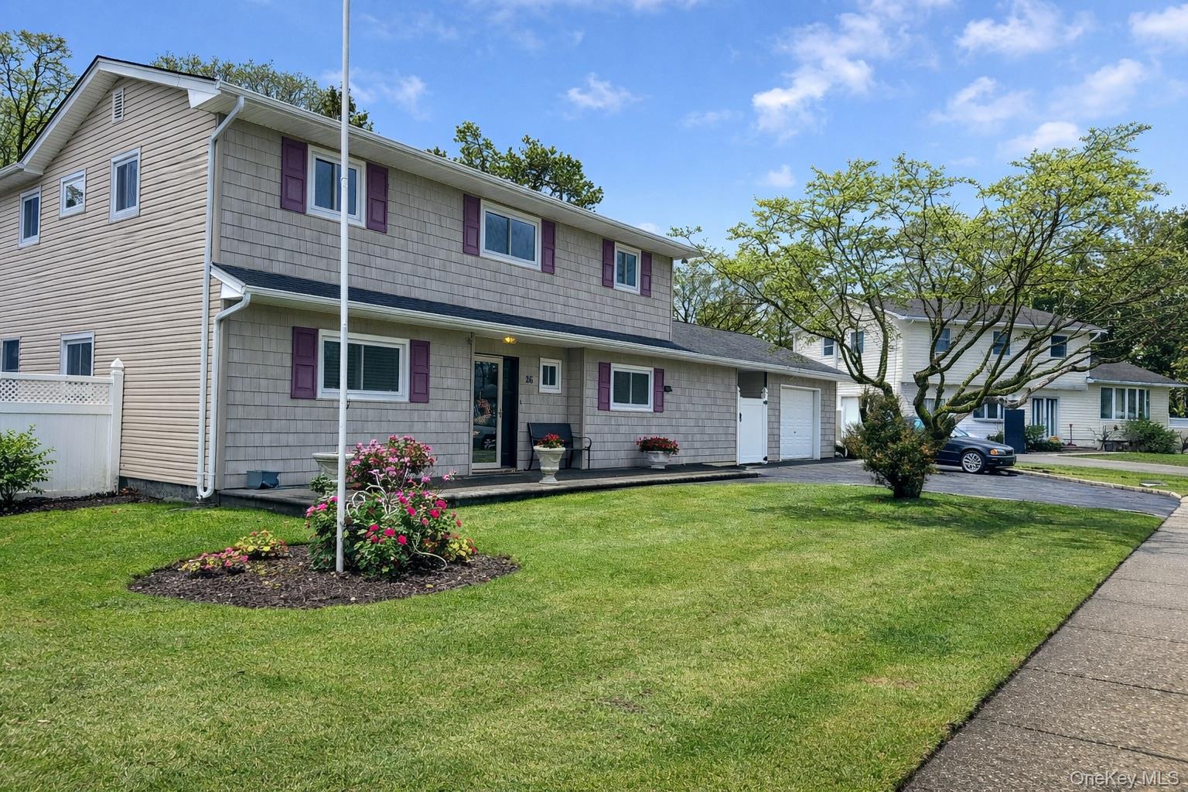
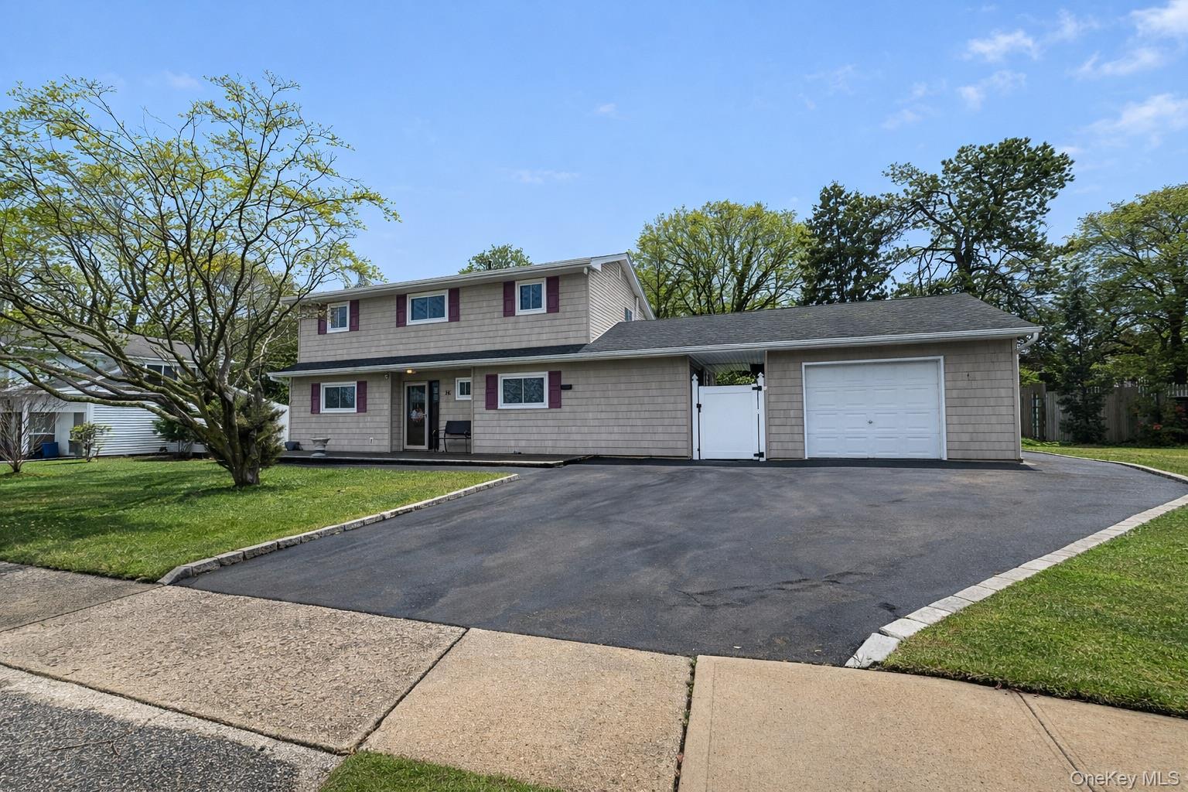
Welcome to this spacious and well-maintained split-level home offering generous living space, a versatile layout, and a backyard designed for entertaining. Set on just under a quarter acre, the main part of the home is 4-bedroom, 1.5-bath home features a classic multi-level design that provides both openness and separation of space. In addition, the property includes a first-floor one-bedroom with its own kitchen, dining area, and full bathroom—ideal for extended living, guests, or future income potential. * Some photos have been virtually staged. A welcoming entry leads into a bright formal dining area and a well-kept kitchen with stainless steel appliances, offering a functional layout for everyday living. The home continues into a sunlit den with sliding glass doors, creating a seamless connection to the covered brick patio—perfect for indoor-outdoor living. The outdoor setting is a true highlight, featuring a covered patio, in-ground pool, and a dedicated fire pit area—ideal for entertaining or relaxing in a private, fully fenced yard. Upstairs, you’ll find generously sized bedrooms with hardwood floors throughout, offering comfort and flexibility for a variety of needs. The updated full bathroom adds a modern touch, while the overall condition of the home reflects true pride of ownership. Additional features include central air conditioning, triple-pane windows, and an unfinished basement providing excellent storage and future potential. Completing the property is an oversized driveway, a detached one-car garage, and a covered breezeway connecting the home to the garage, offering both convenience and charm. Additional side space accommodates larger vehicles with ease. A rare opportunity to own a well-cared-for home with space, versatility, and exceptional outdoor living—all in one complete package.

$5,489/mo

Est. mortgage payment based on a $825,000 home price.

All estimates are provided by Luxury Presence for informational purposes only. Actual amounts may vary.

Additional information

MLS® ID
1060318

Interior Features

Bedrooms
5
Bathrooms
3
Cooling
Yes
Heating
Yes
Basement
Yes

Exterior Features

Lot Size
0.24 Acres

Other Property Details

Taxes
$13,561
Tax Frequency
Annually
Garage
Yes
Pool
Yes
55+/Senior Community
No

Listings courtesy of OneKey MLS as distributed by MLS GRID

All information deemed reliable but not guaranteed and should be independently verified. All properties are subject to prior sale, change or withdrawal. Neither listing broker(s) nor Robyn Goldowski shall be responsible for any typographical errors, misinformation, misprints and shall be held totally harmless. Properties displayed may be listed or sold by various participants in the MLS.

Based on information submitted to the MLS GRID as of 6:43 AM UTC on 10/10/2026. All data is obtained from various sources and may not have been verified by broker or MLS GRID. Supplied Open House Information is subject to change without notice. All information should be independently reviewed and verified for accuracy. Properties may or may not be listed by the office/agent presenting the information.

©2026
OneKey MLS. All rights reserved.

DMCA Notice


Powered by Luxury Presence